Settlement
on Mars
Origin of My Wild Idea
This project comes from an idea I first had back in 6th grade: to help humans migrate to Mars in the near future. My goal is to ease Earth’s growing survival pressure and allow humanity to explore unknown outer space and uncover its unsolved mysteries.
So far, all habitable exoplanets discovered by scientists are hundreds or even tens of light-years away. With current engine technology and within a human lifespan, reaching these distant planets is simply impossible. Therefore, colonizing planets inside our solar system offers a practical way to expand humanity’s living space and relieve future survival pressures on Earth.
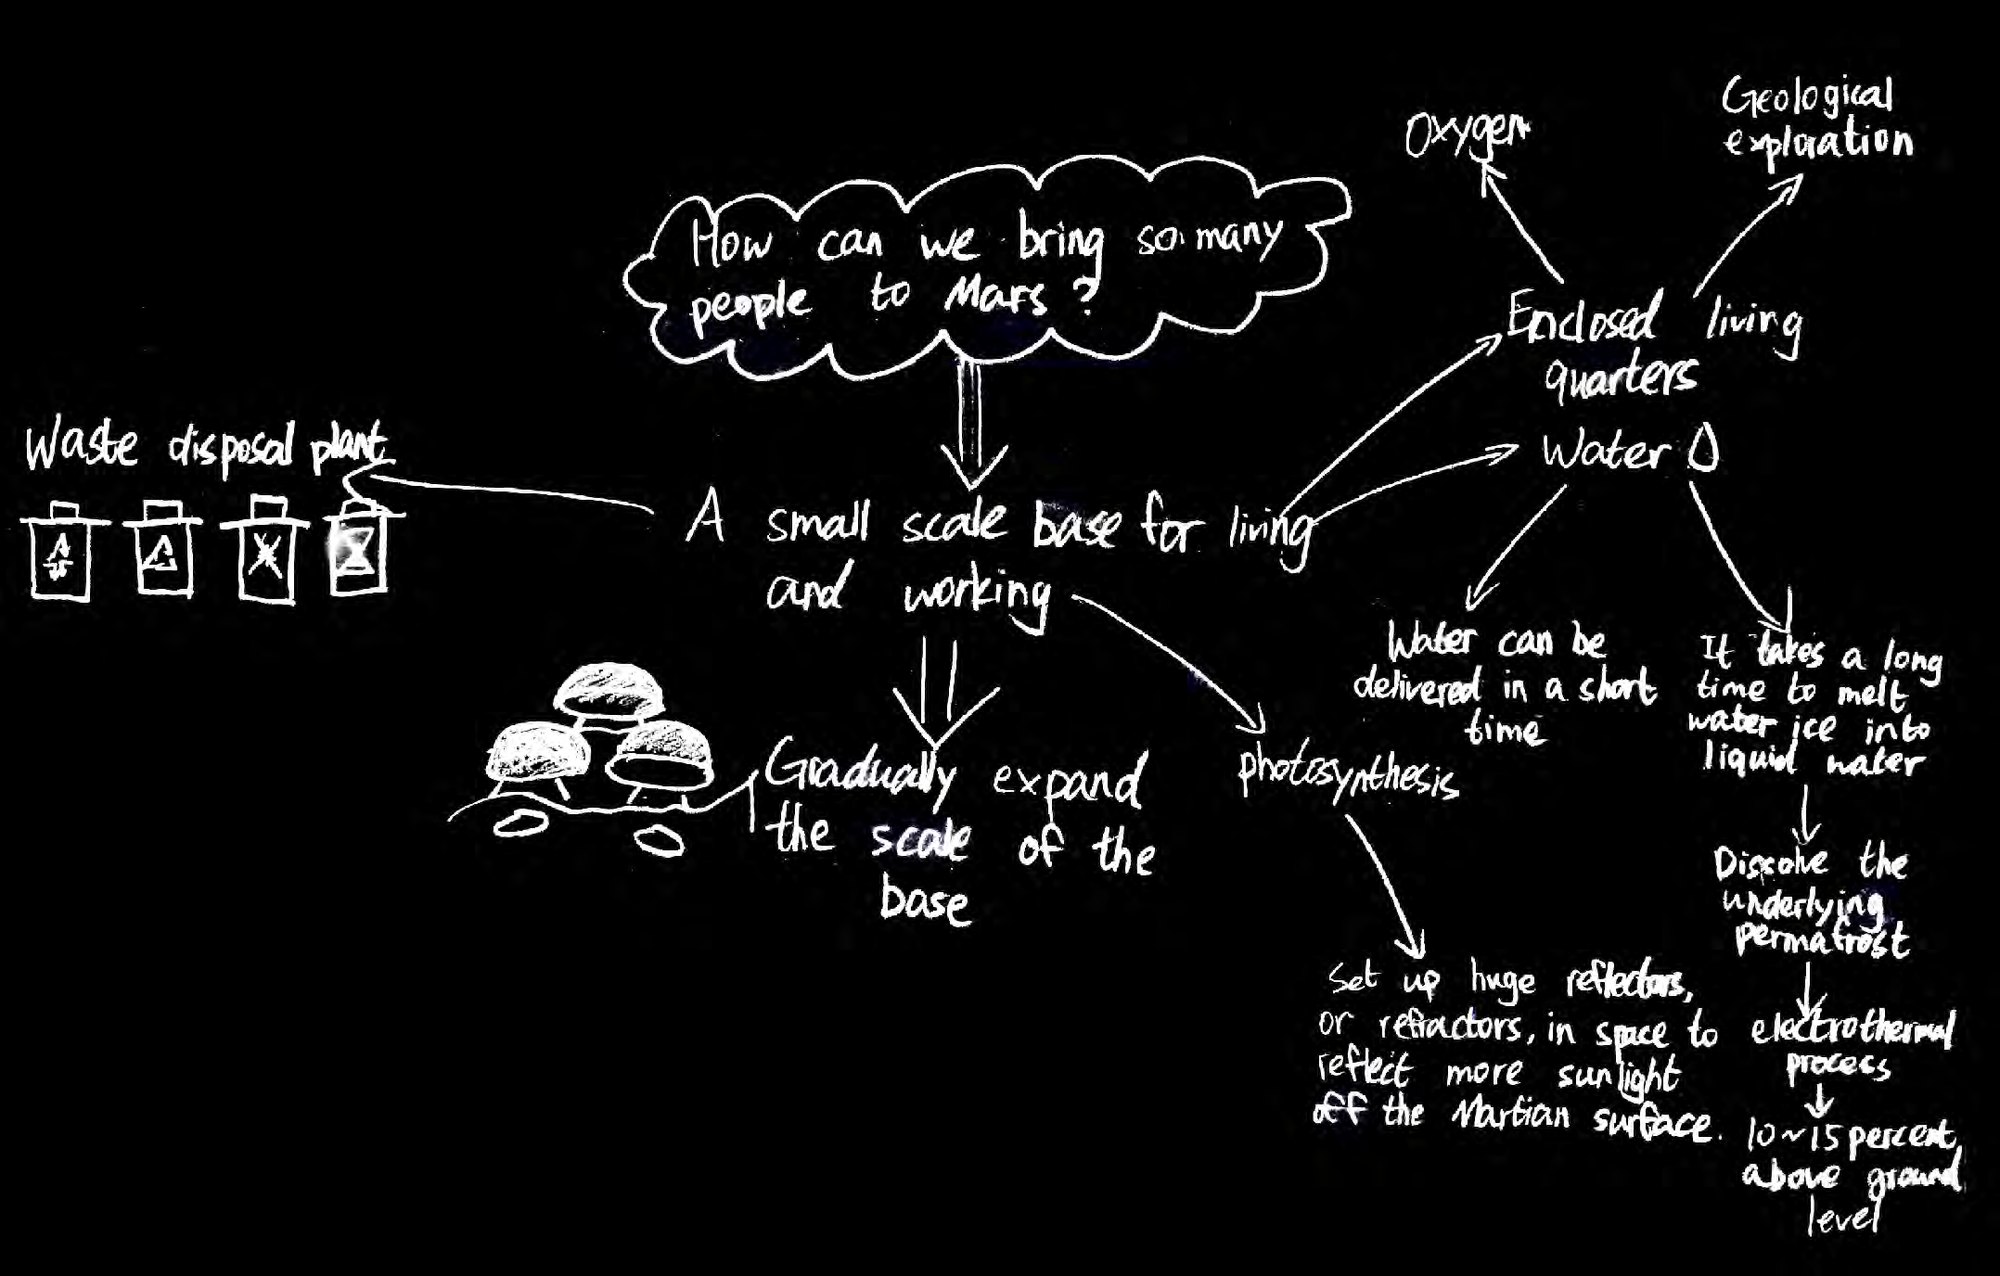
After my research, I realize that Mars colonization is far from easy. It will require multiple phases of exploration, countless rocket launches, and continuous human landings before we can gradually build a sustainable living environment. This includes collecting and producing water, generating oxygen, rebuilding a livable atmosphere, utilizing Martian soil resources, and adapting to extreme Martian wind conditions.
Mind map
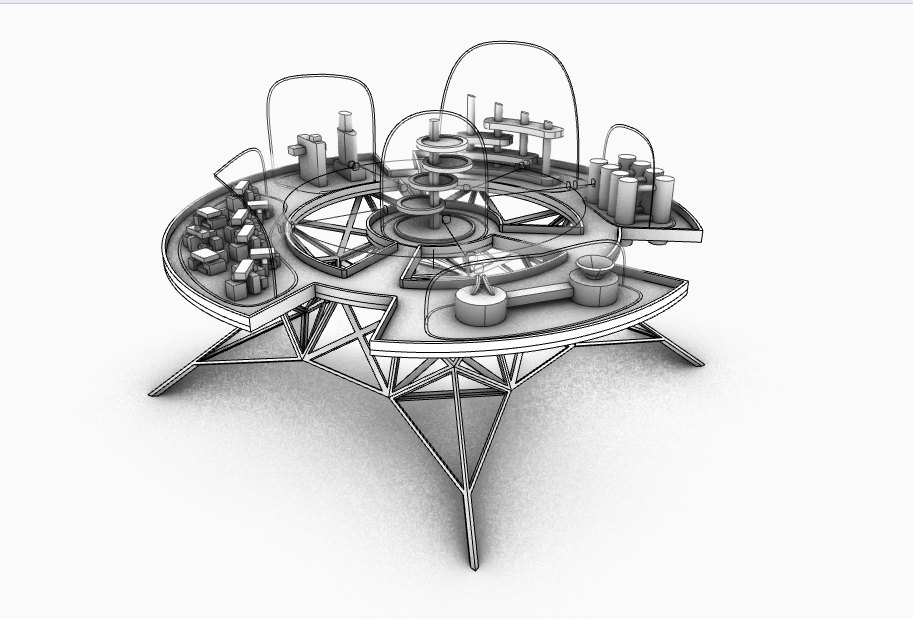
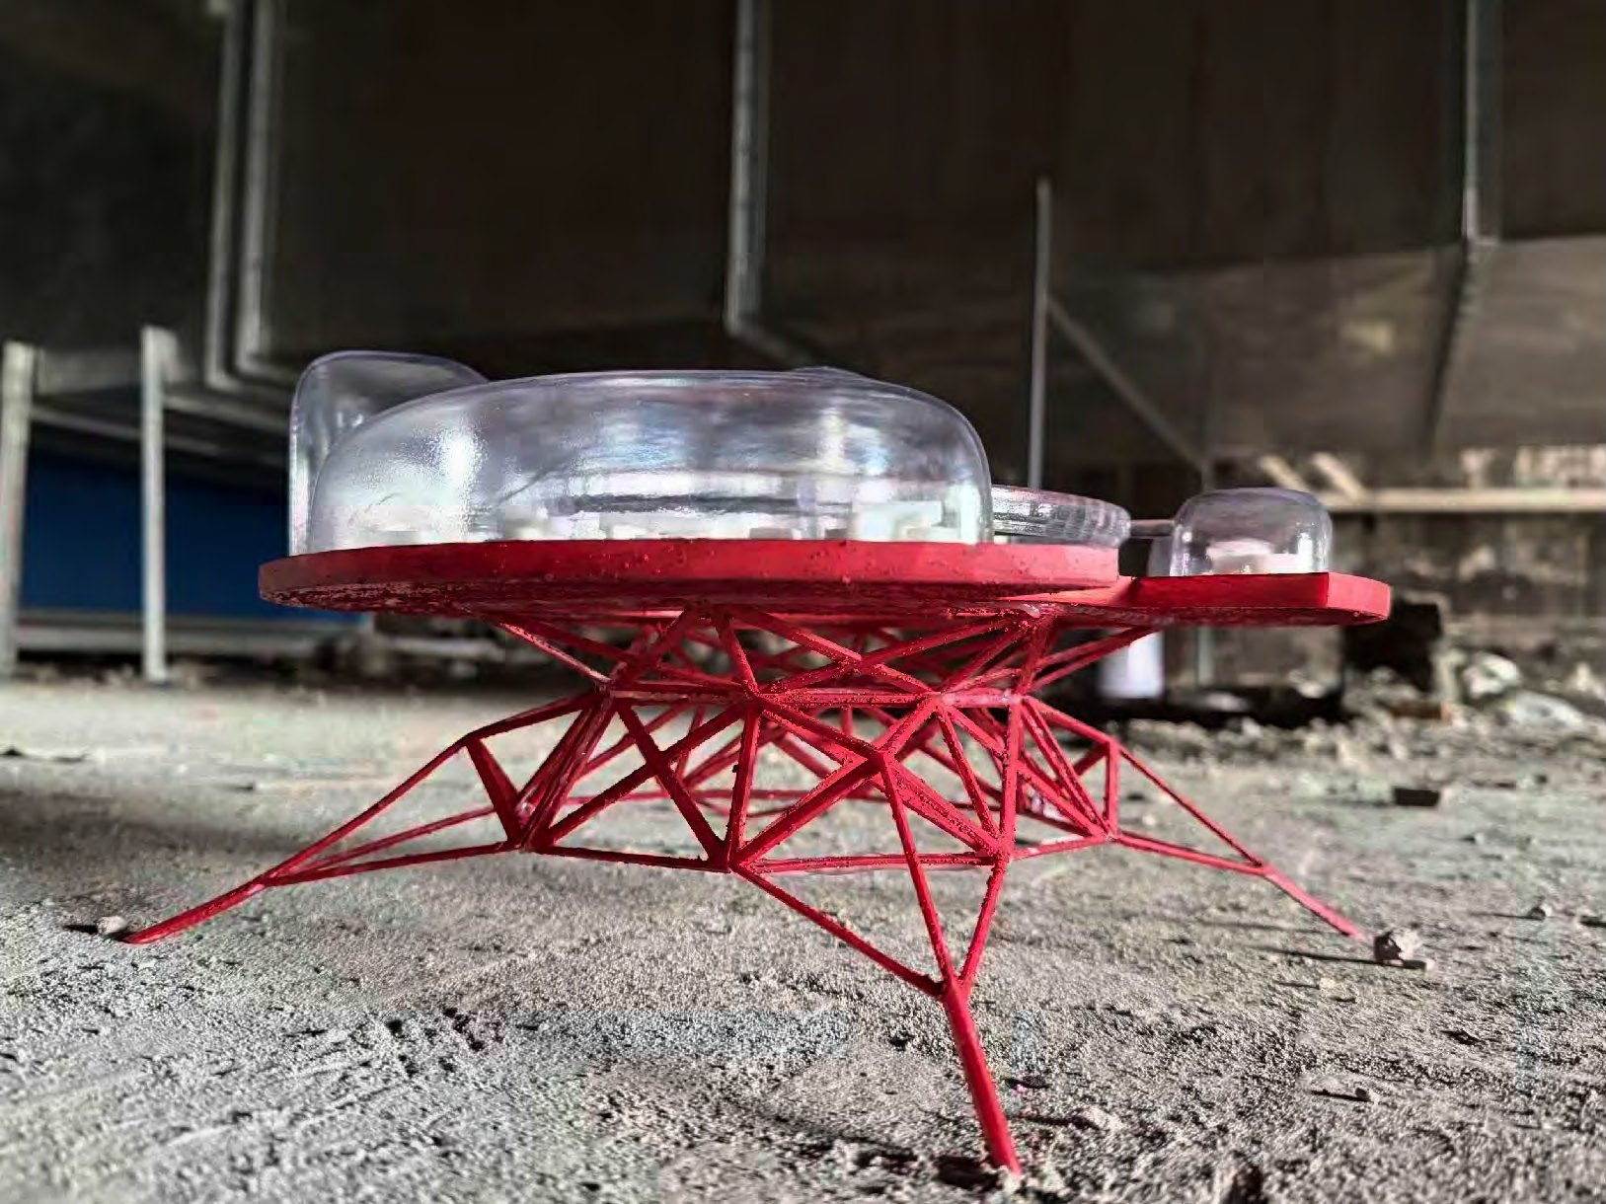
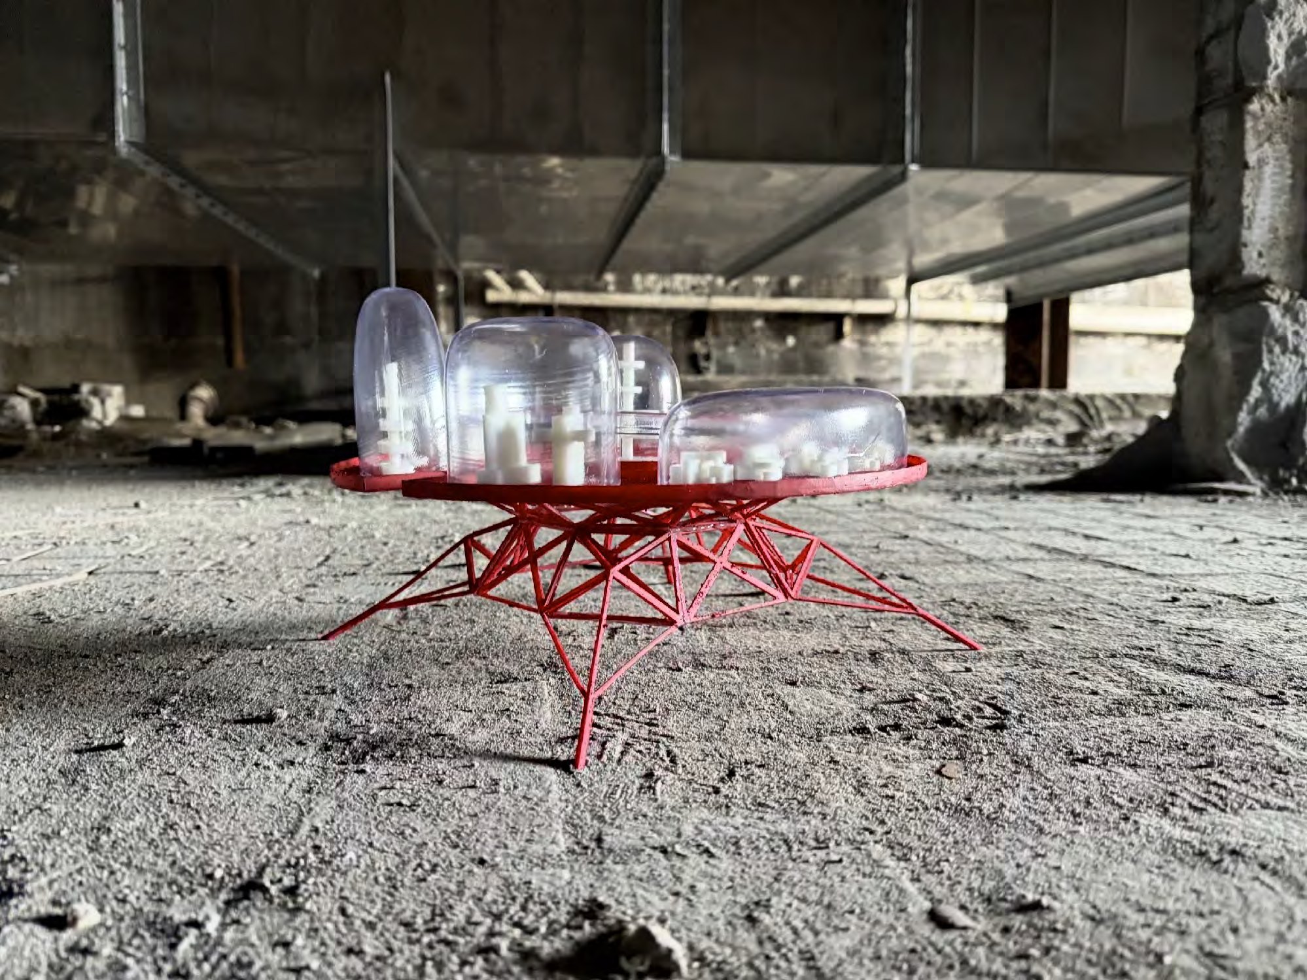
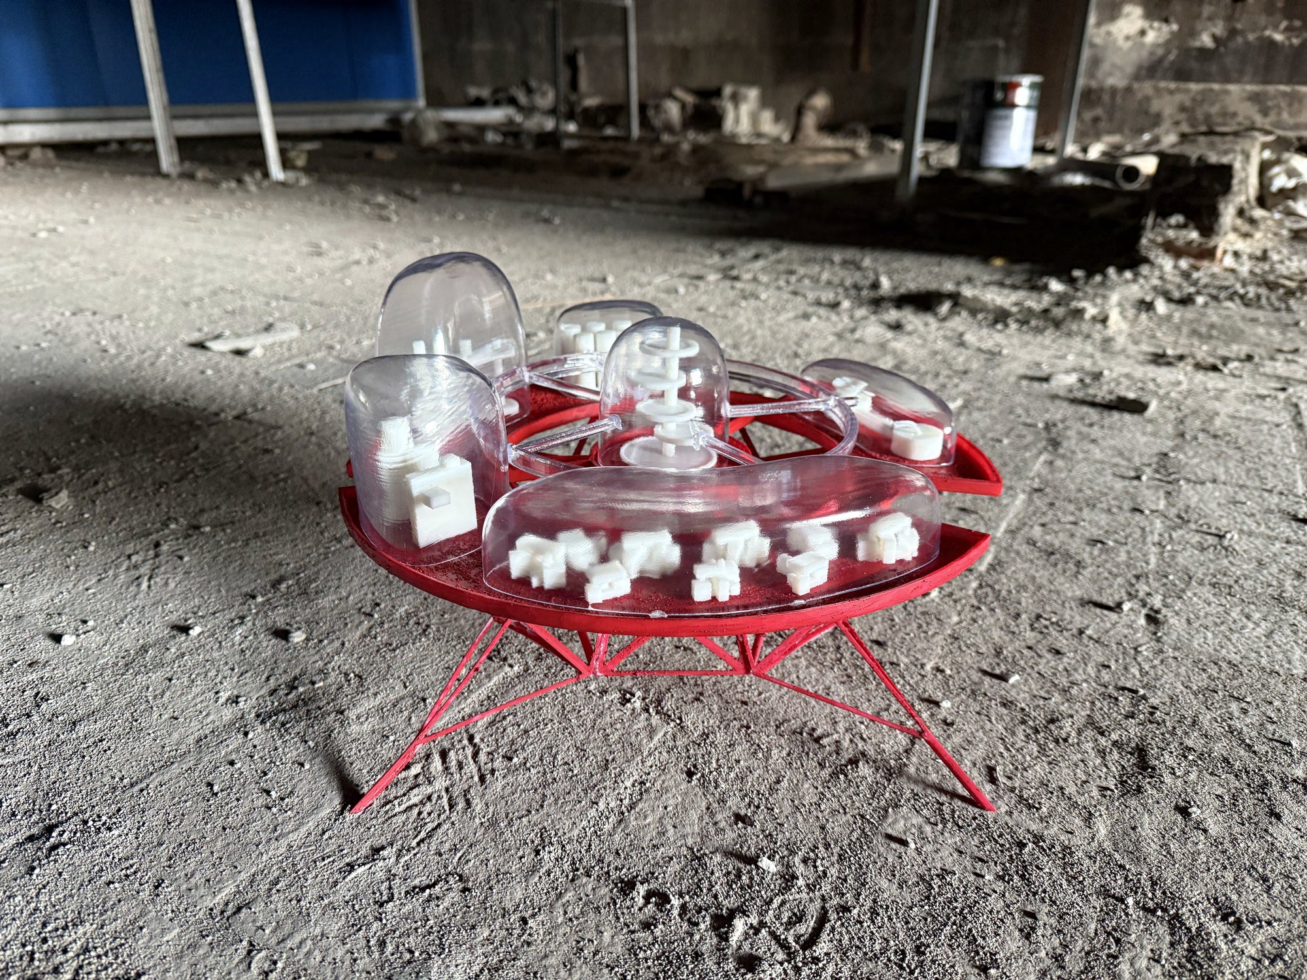
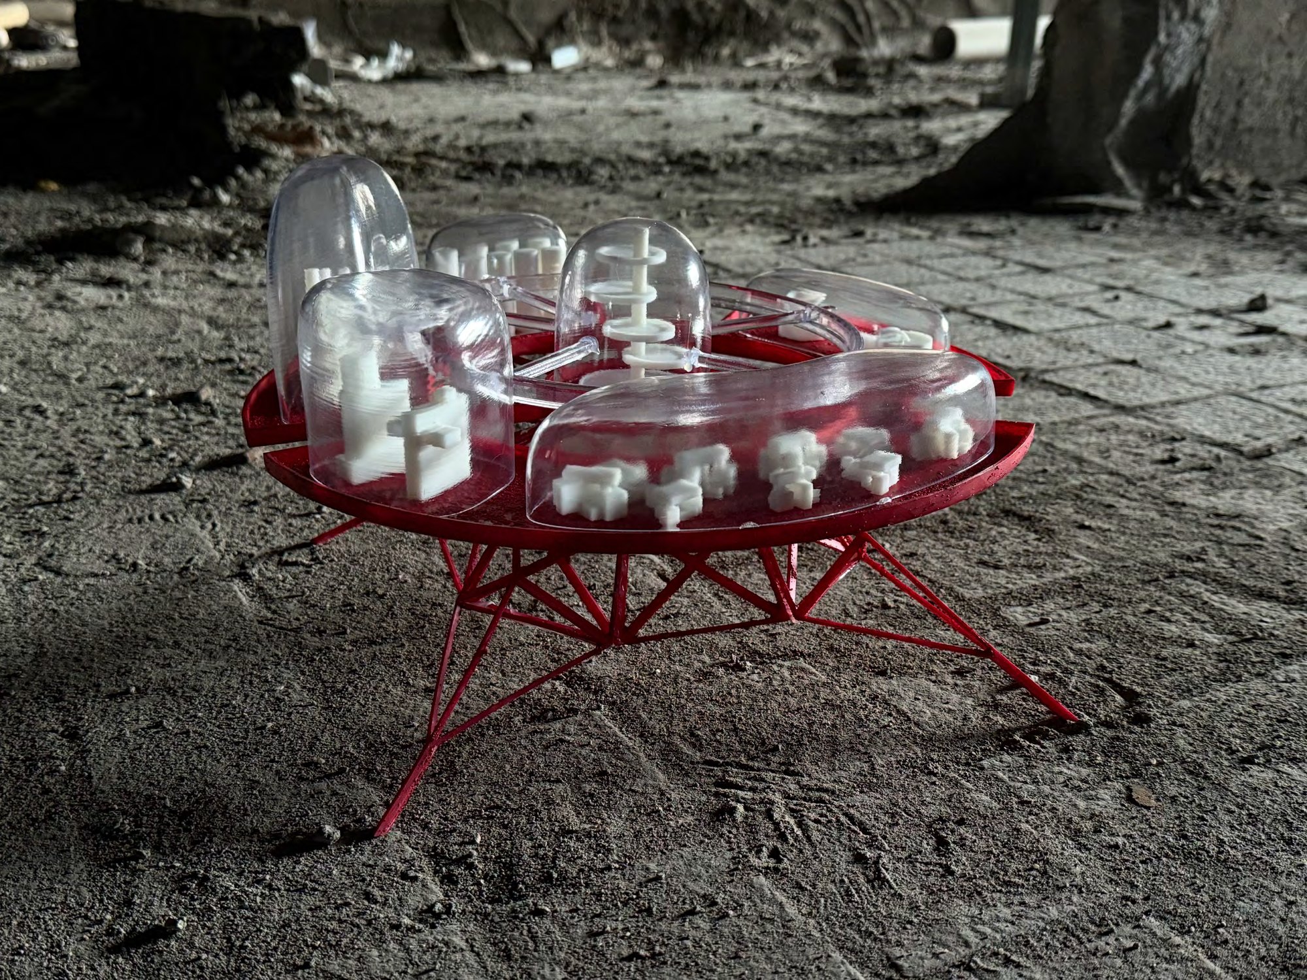
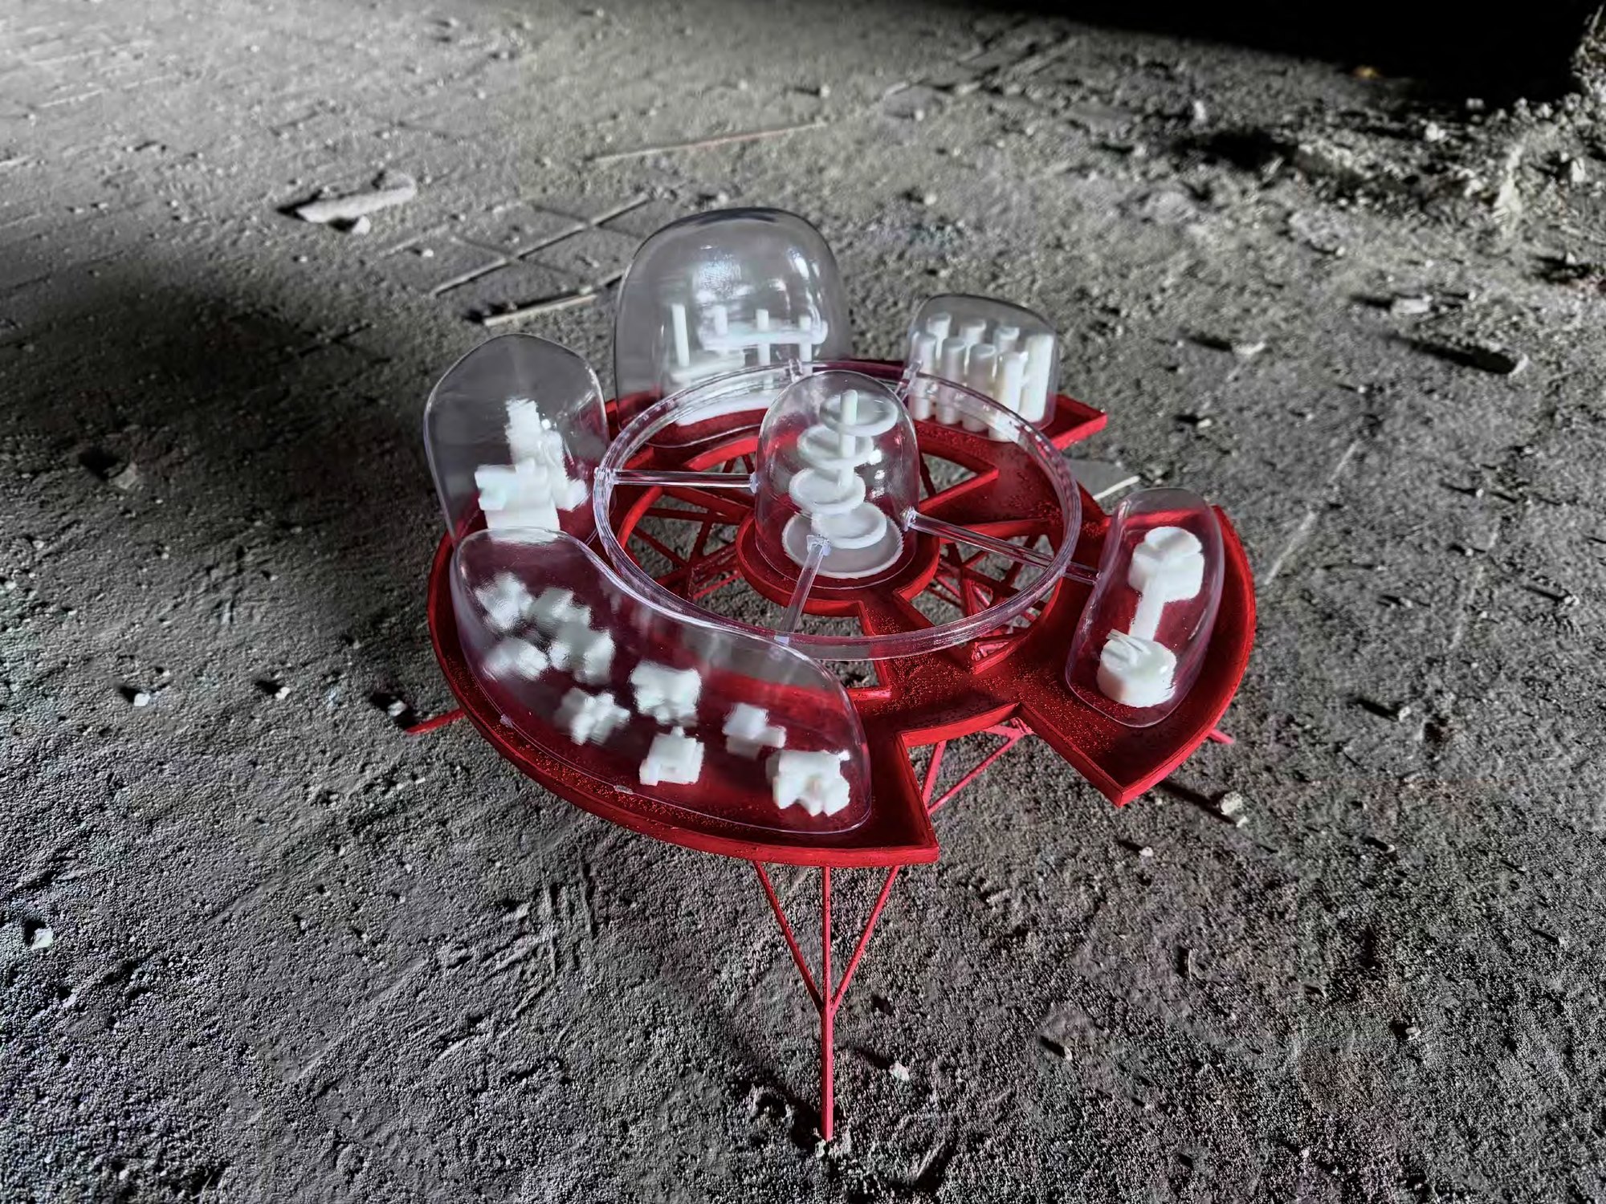
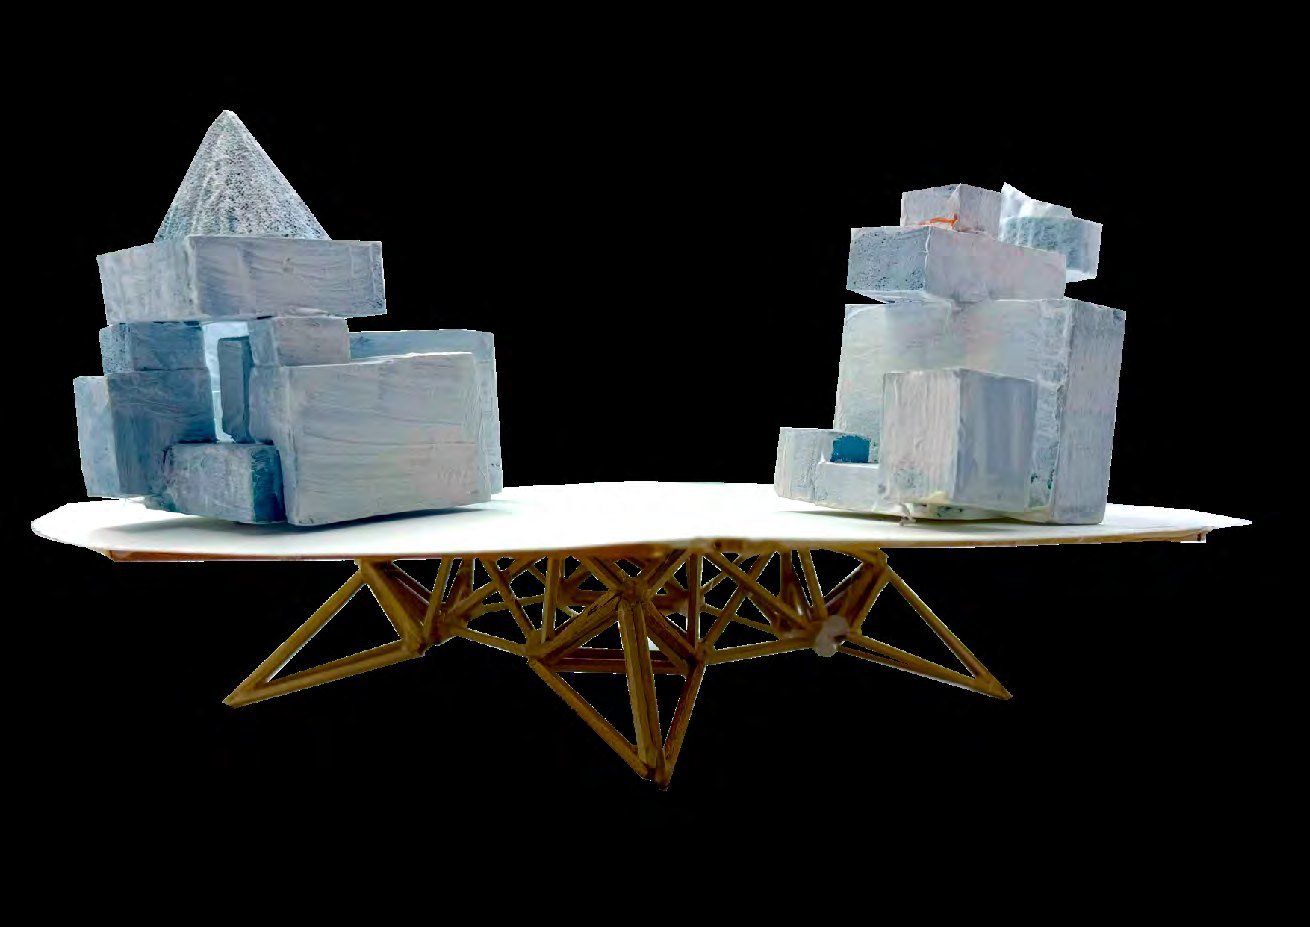
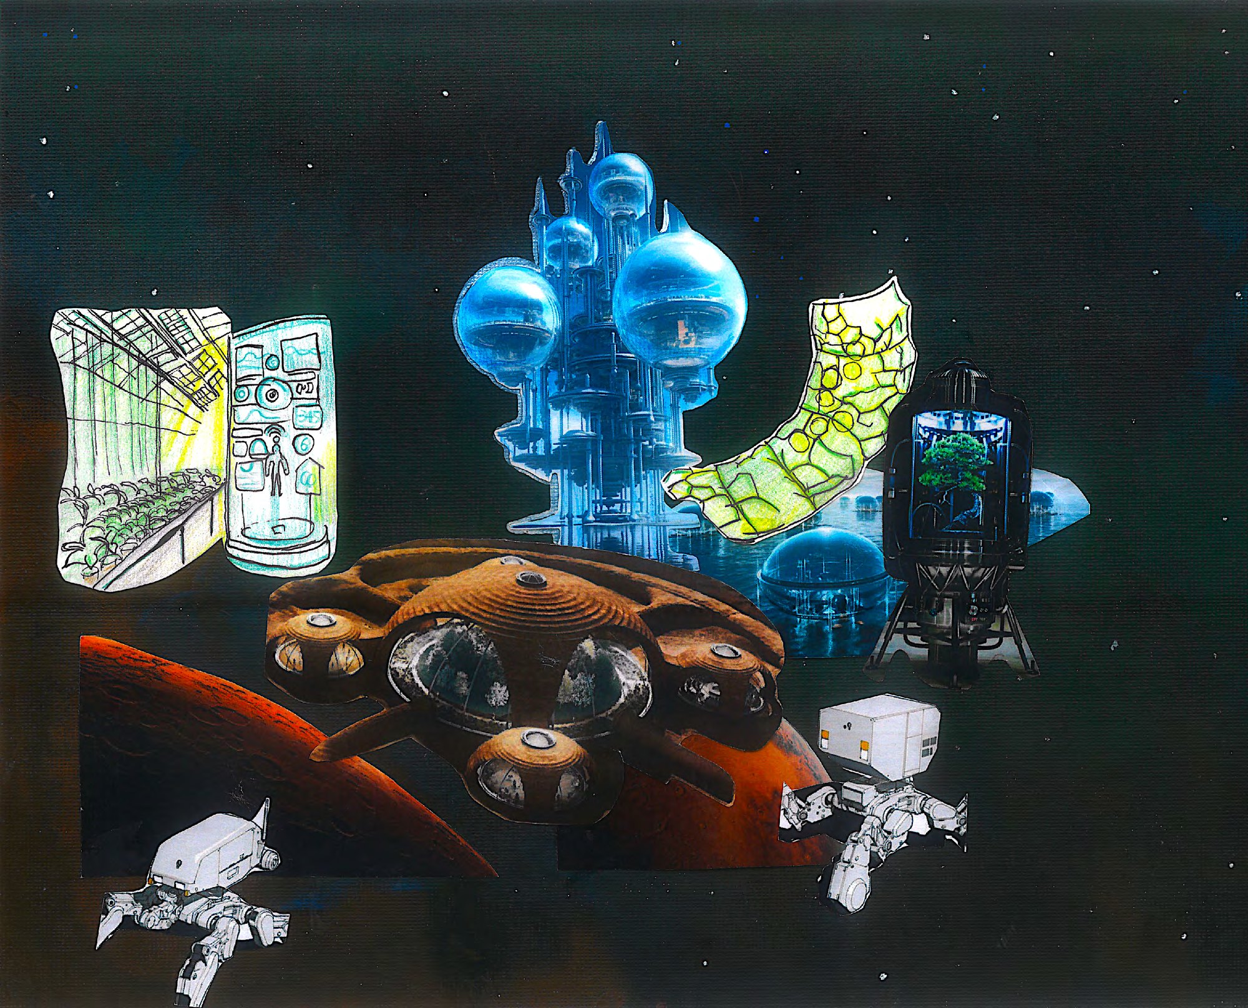
My design is an imagination of the base of the first Mars settlers after studying scientific research. It is a large community that can create and attempt to meet the living environment of the first batch of landing humans and scientists, therefore live on the elevated platform to avoid the impact of the uneven surface environment on the construction foundation. The platform is divided into different areas: residential area, research area, office area, factory area, fresh water storage area, farm area and waste recycling area. Each area is isolated by a relatively independent transparent cover, forming an independent internal environment that disperses different environments to replace each other. In the farm area, some earth crops are kept warm in the breeding Wells, and algae can carry out photosynthesis in the oxygen pool to create circulating oxygen for the base. People can move around in different areas wearing spacesuits on the platform and be connected in the air.
Inspiration
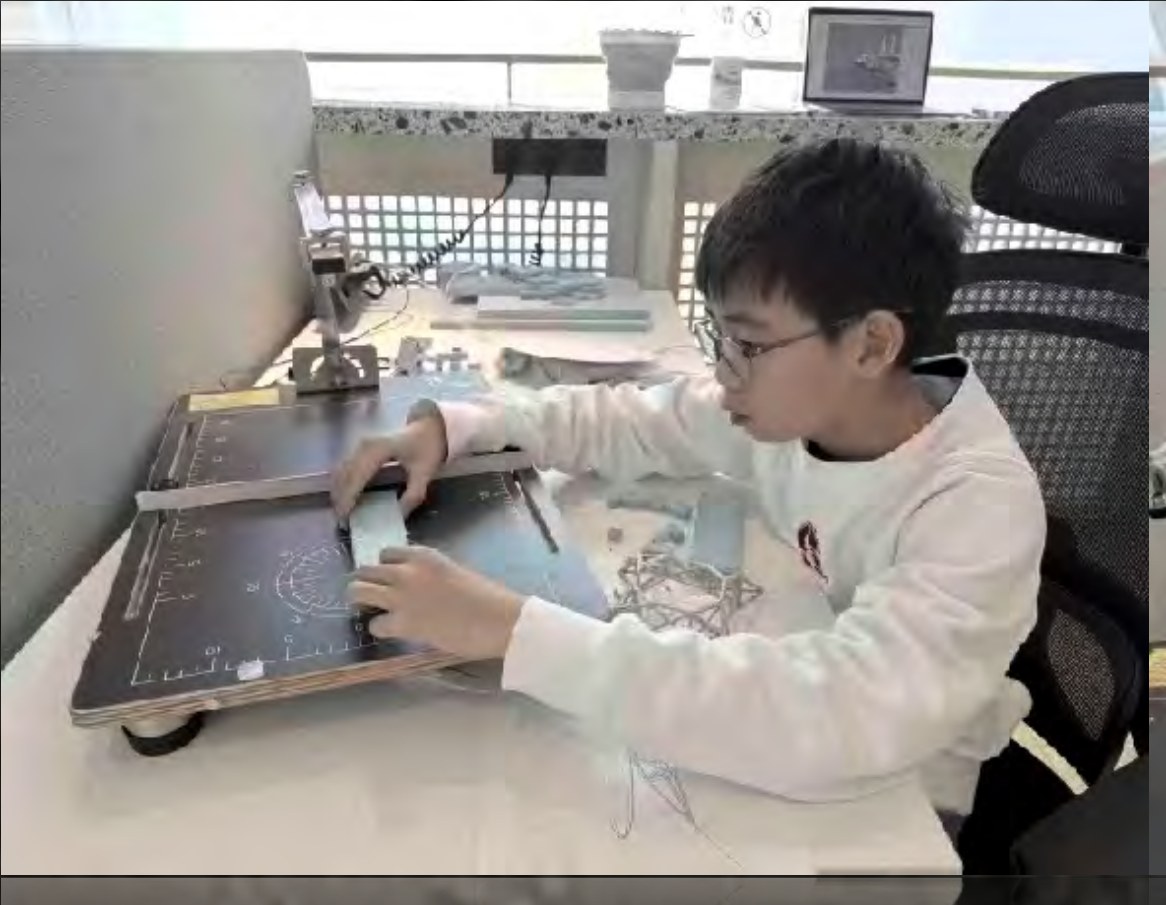
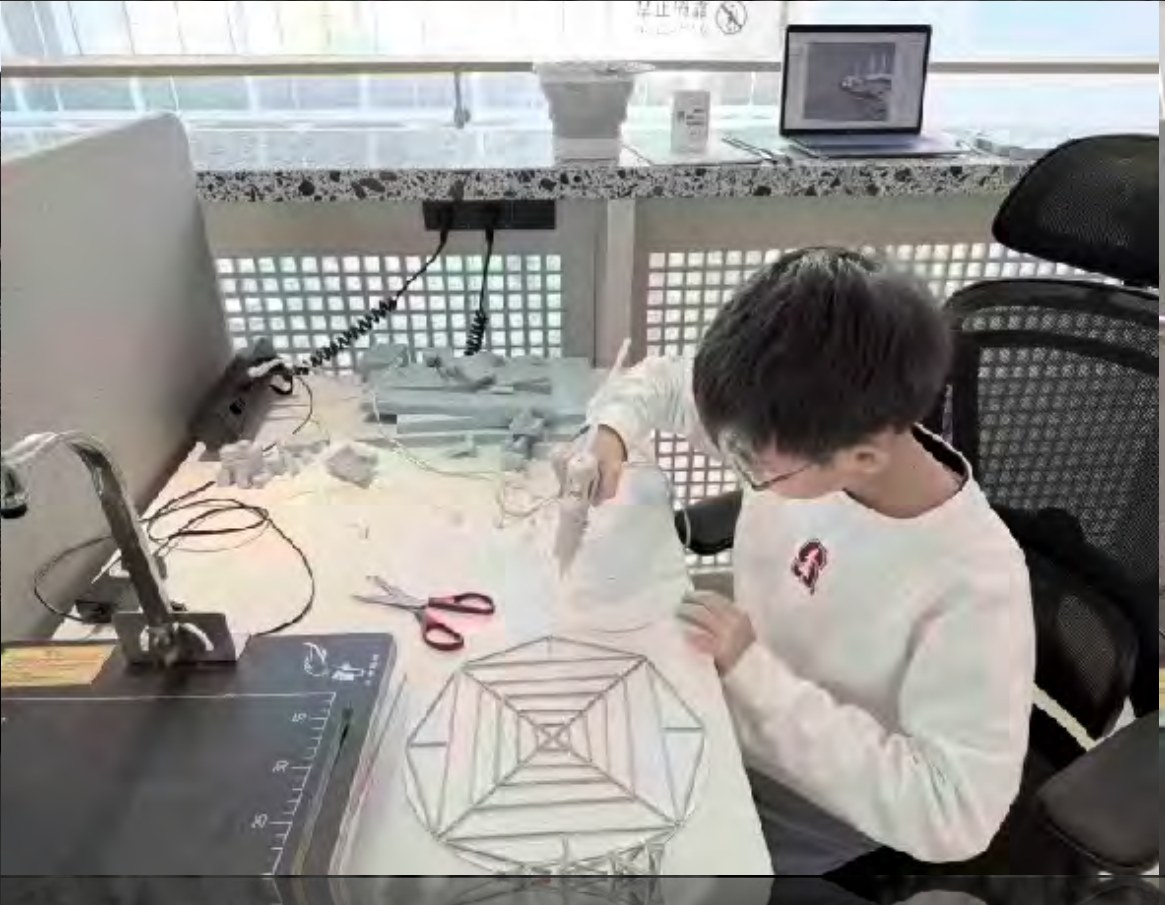
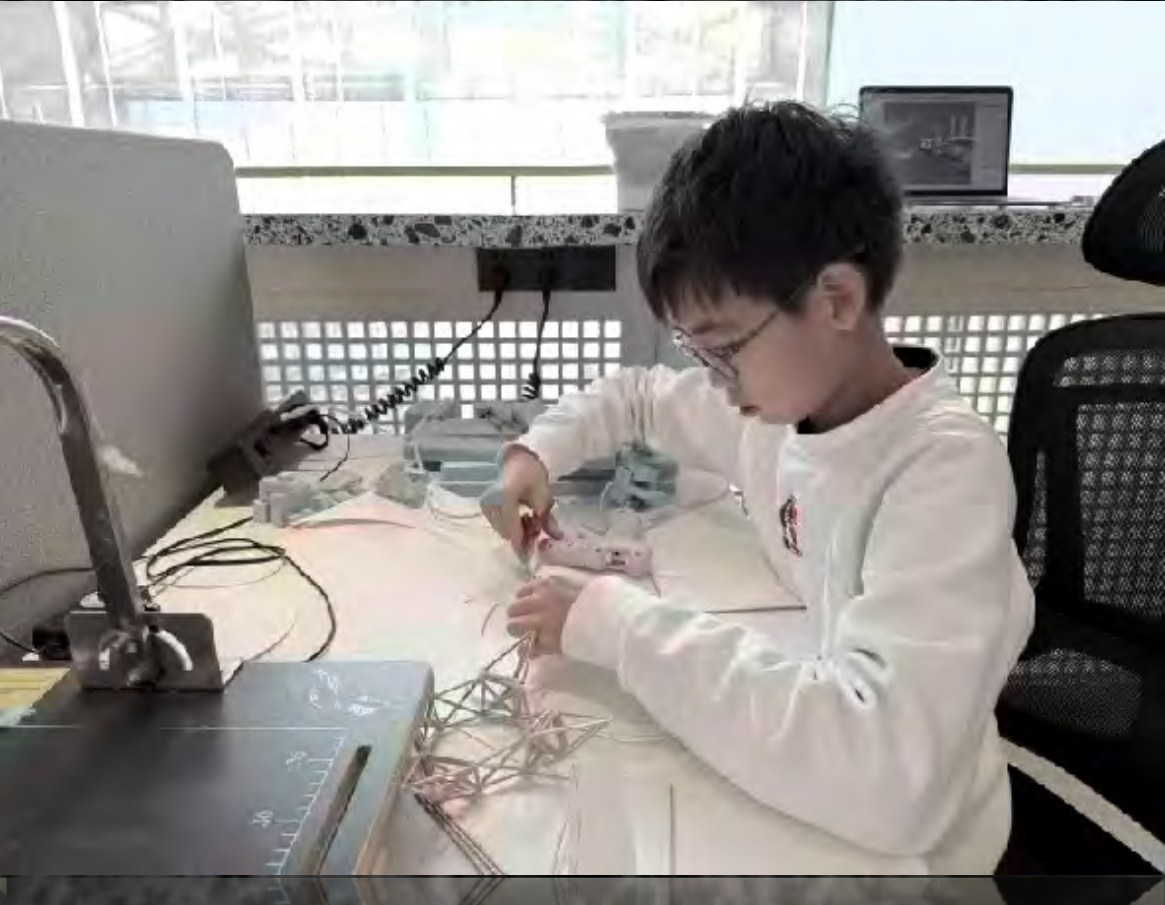
Making
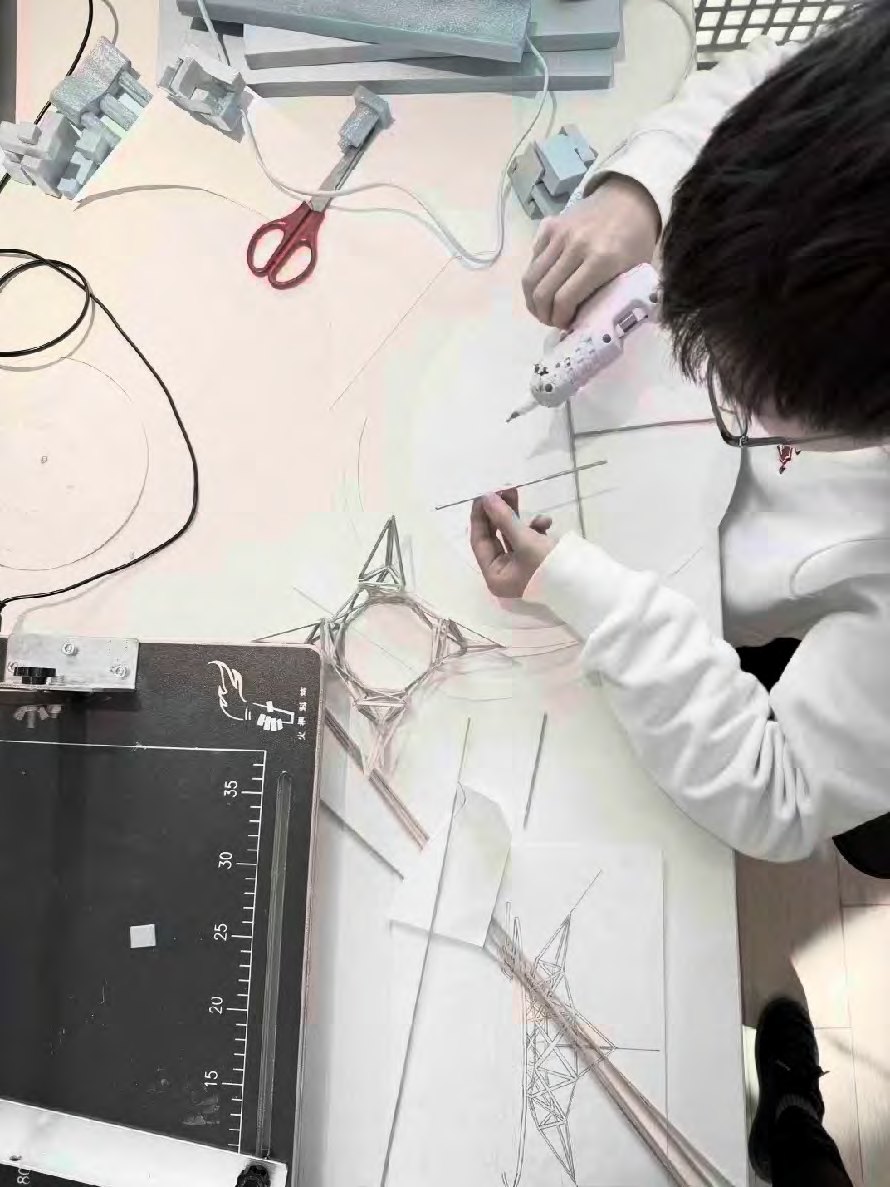
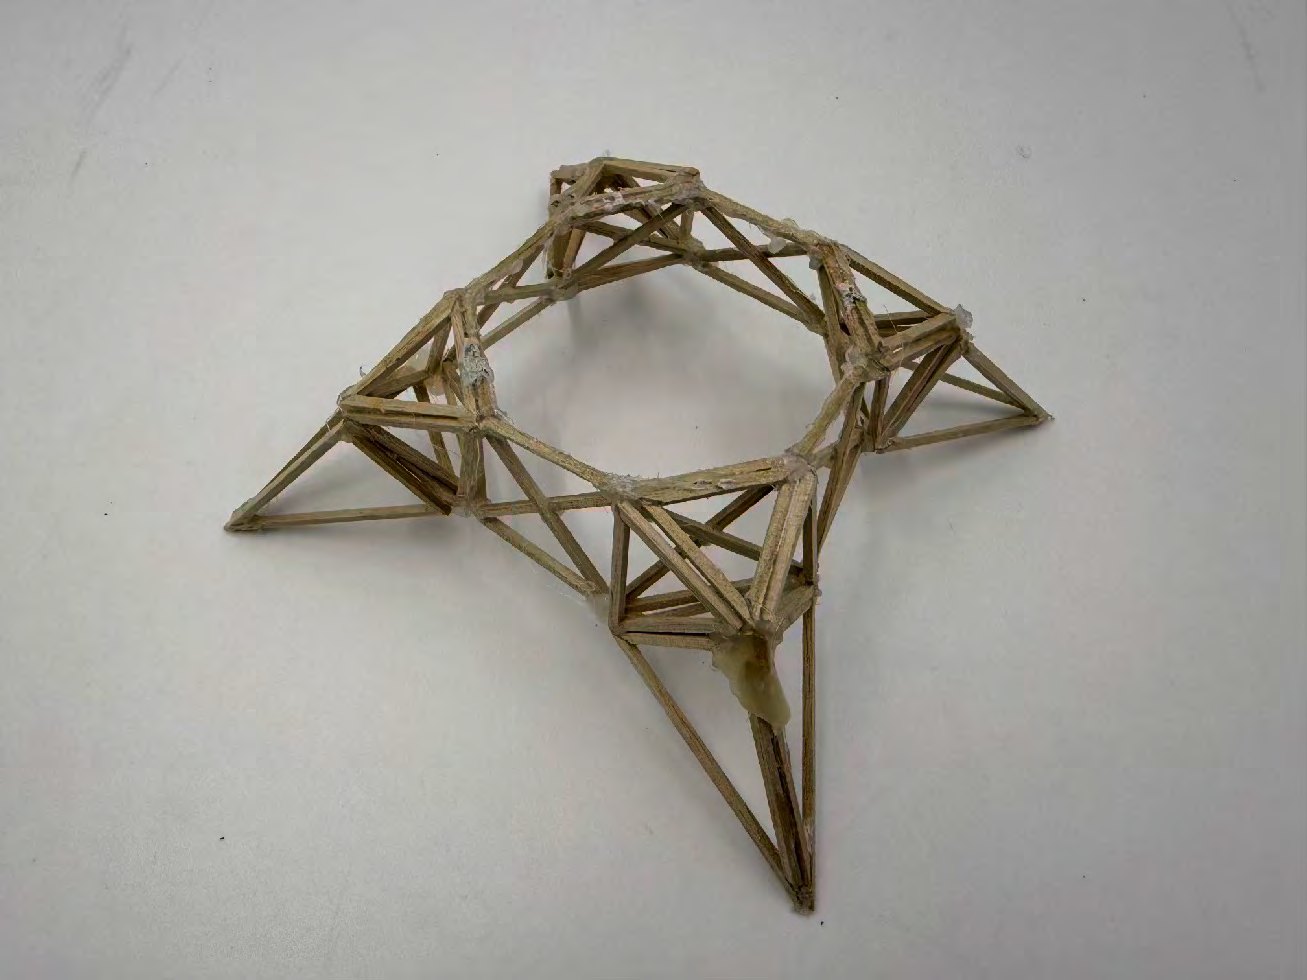
By using the stable structure of triangular trusses, a structure suspended on the surface of Mars is created to serve as the foundation of the Mars base.
Design thinking
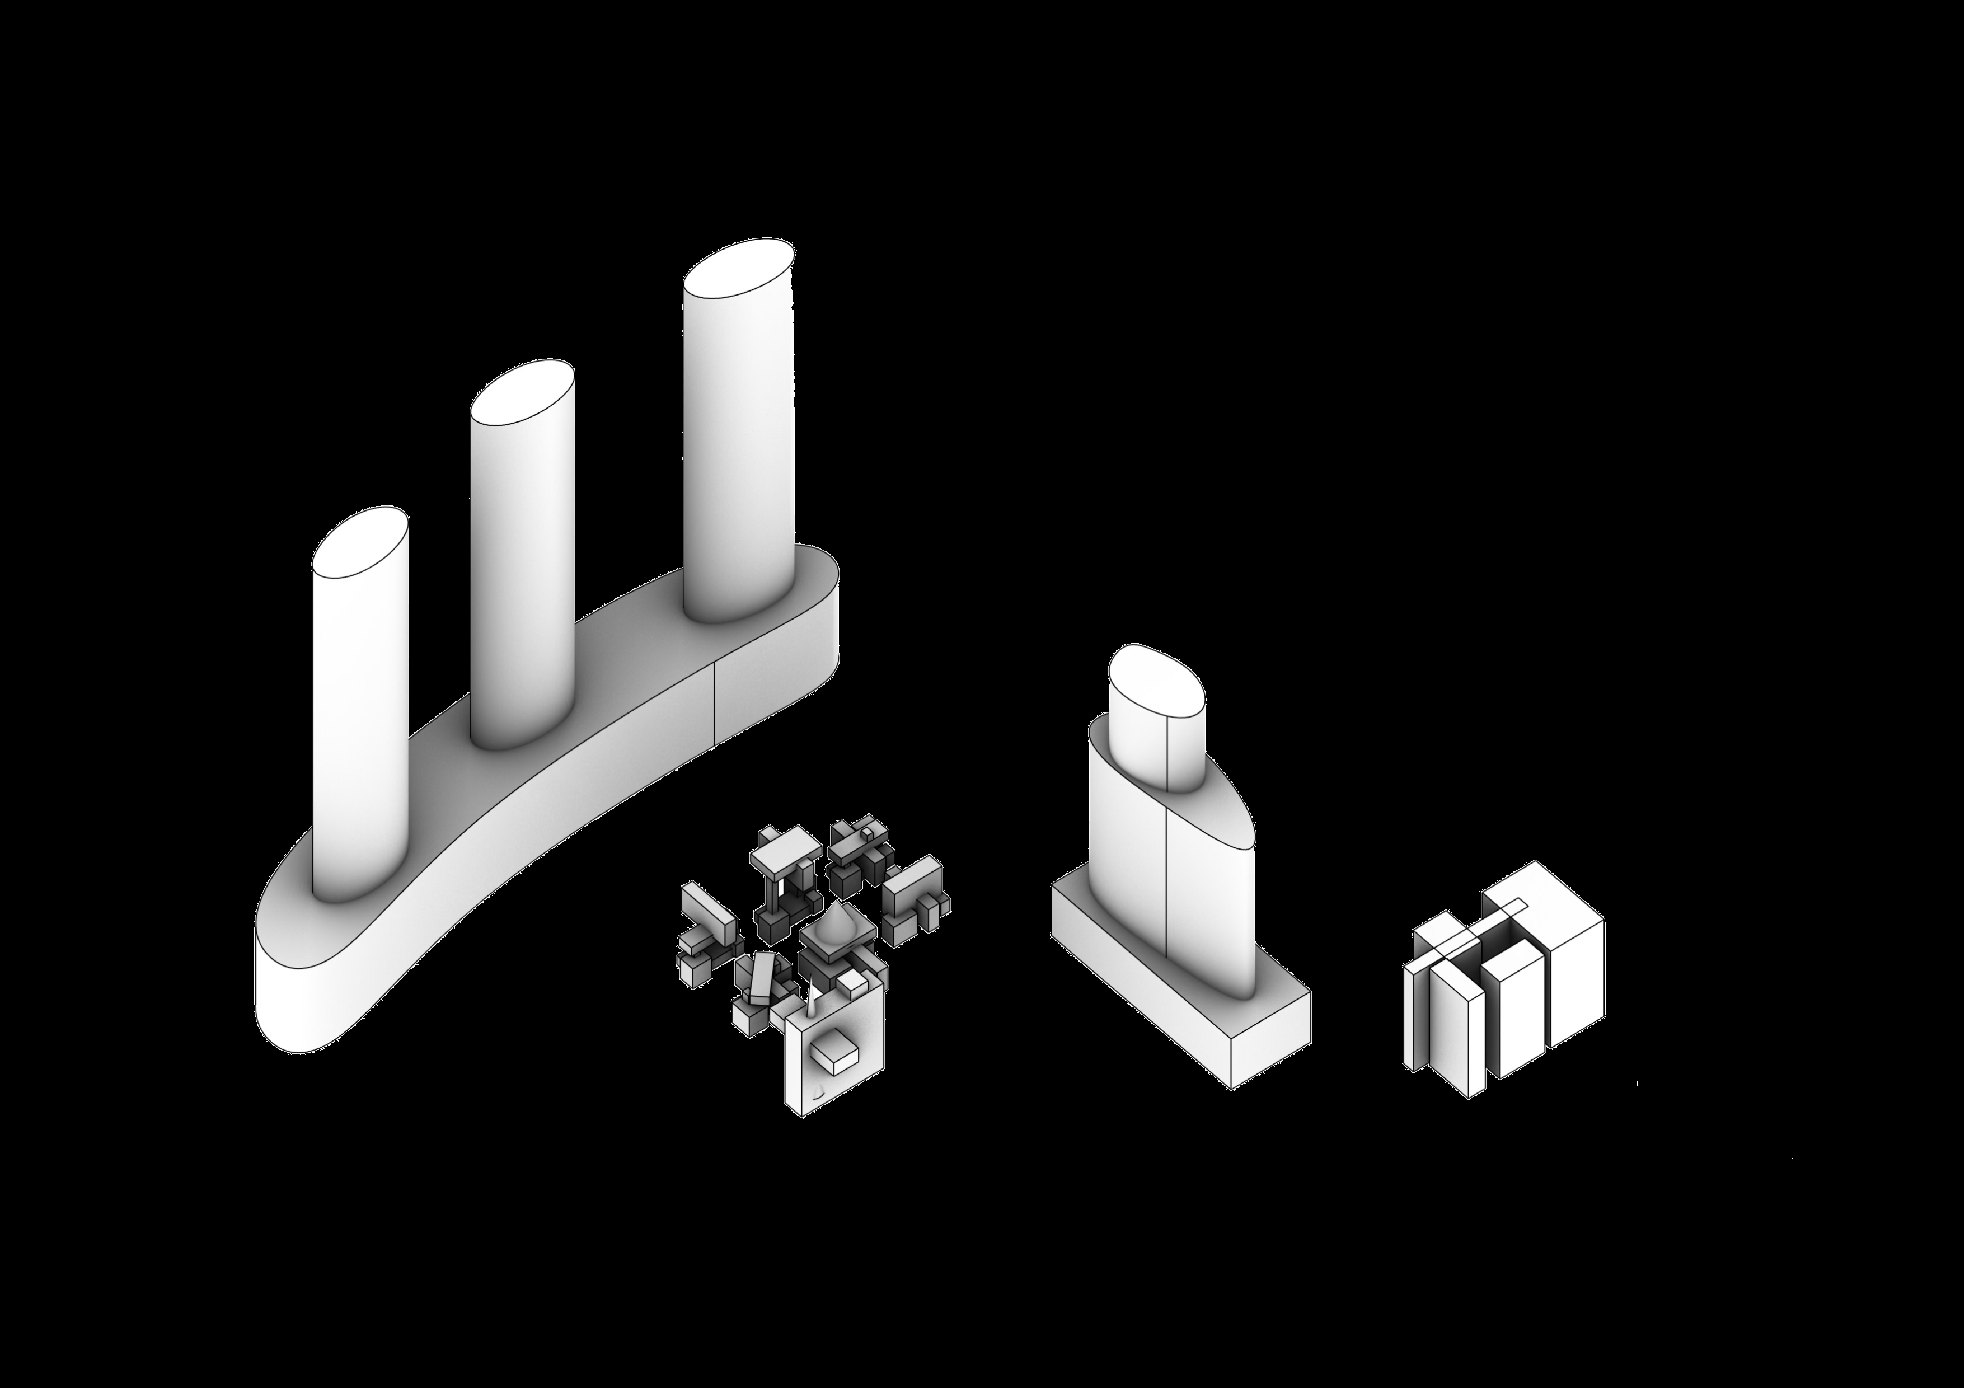
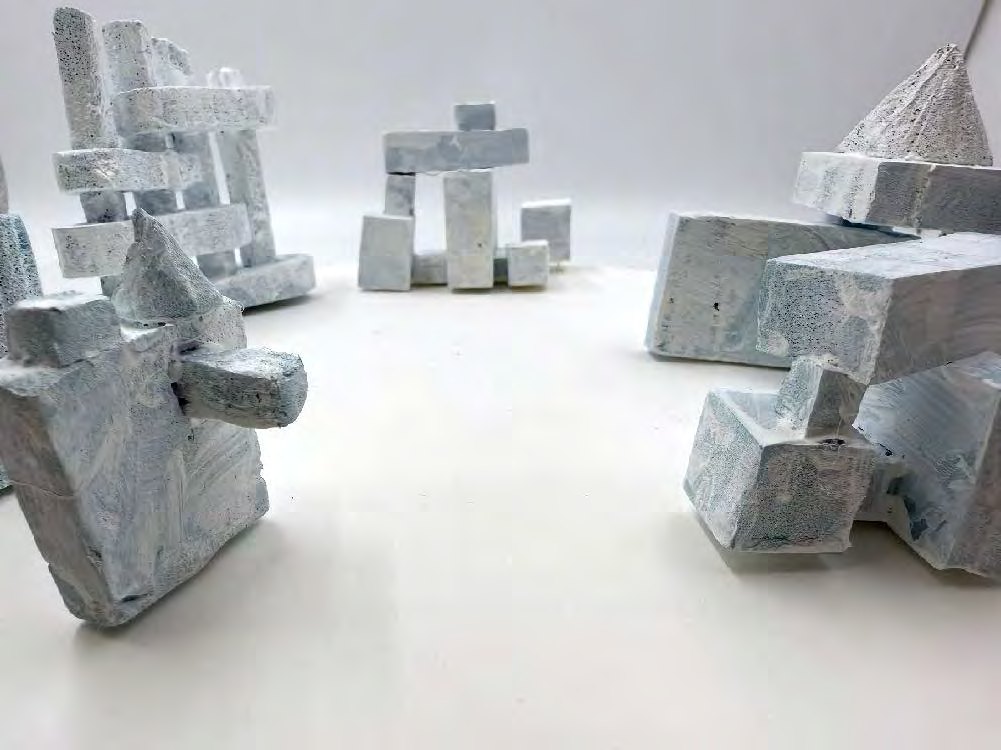
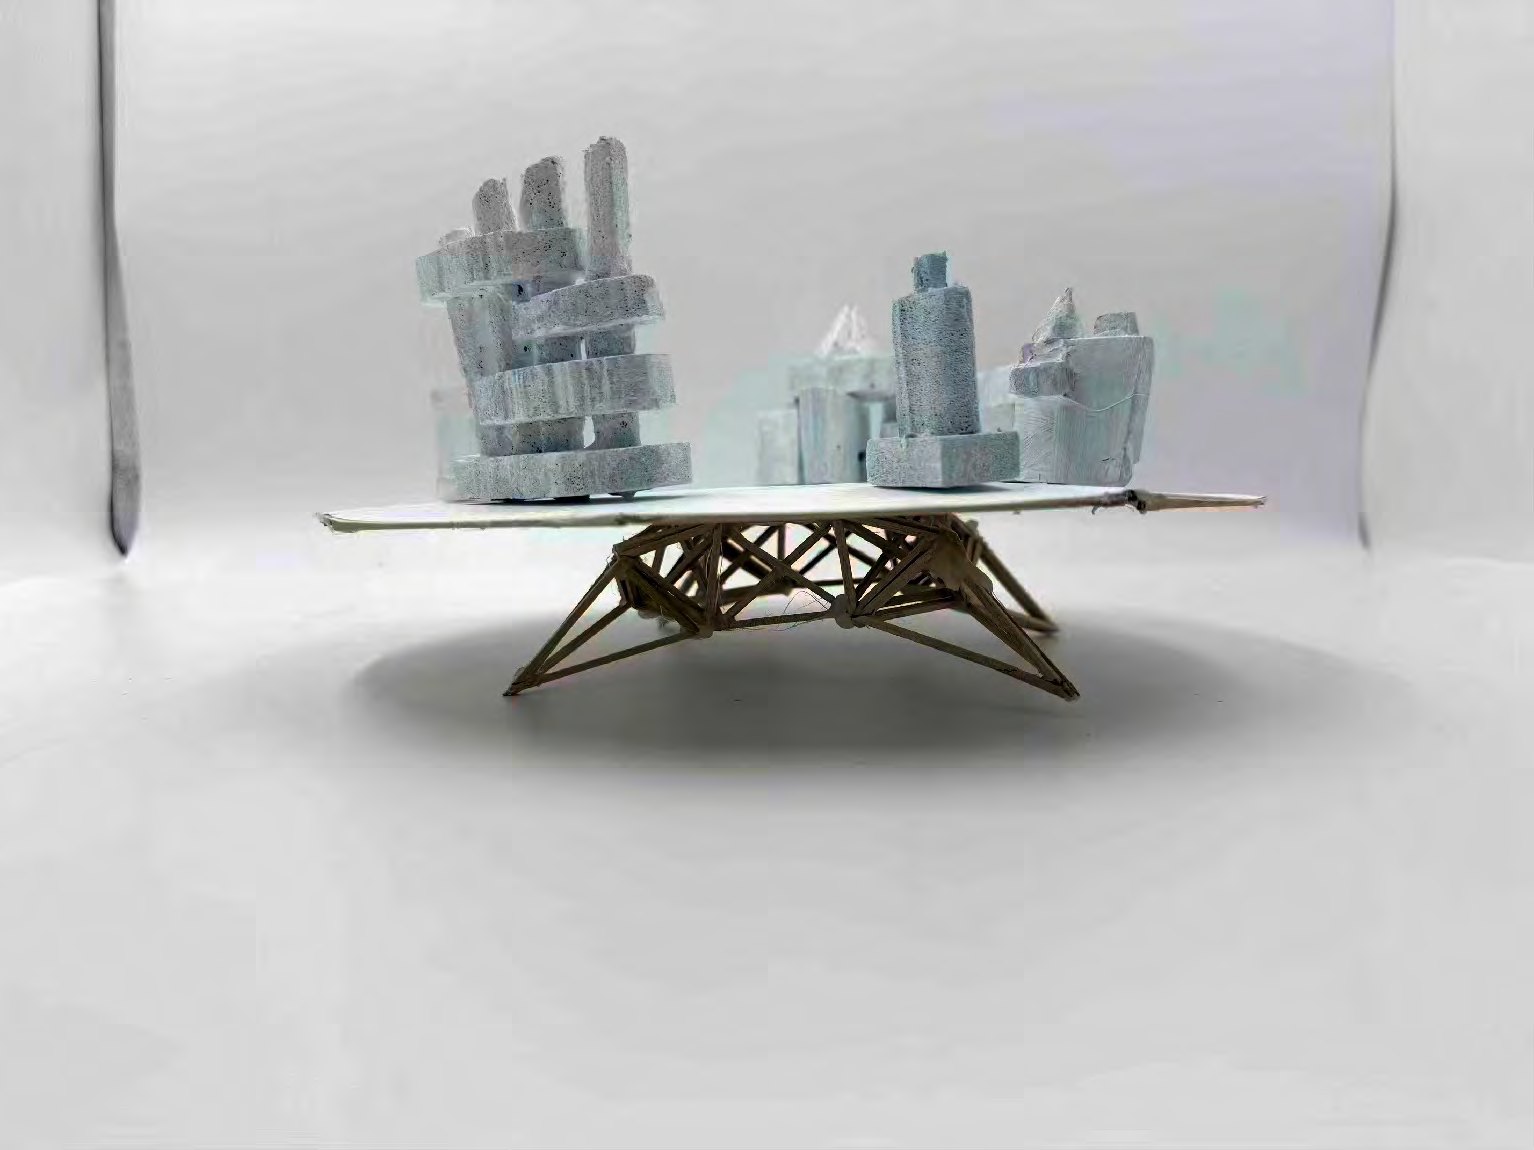
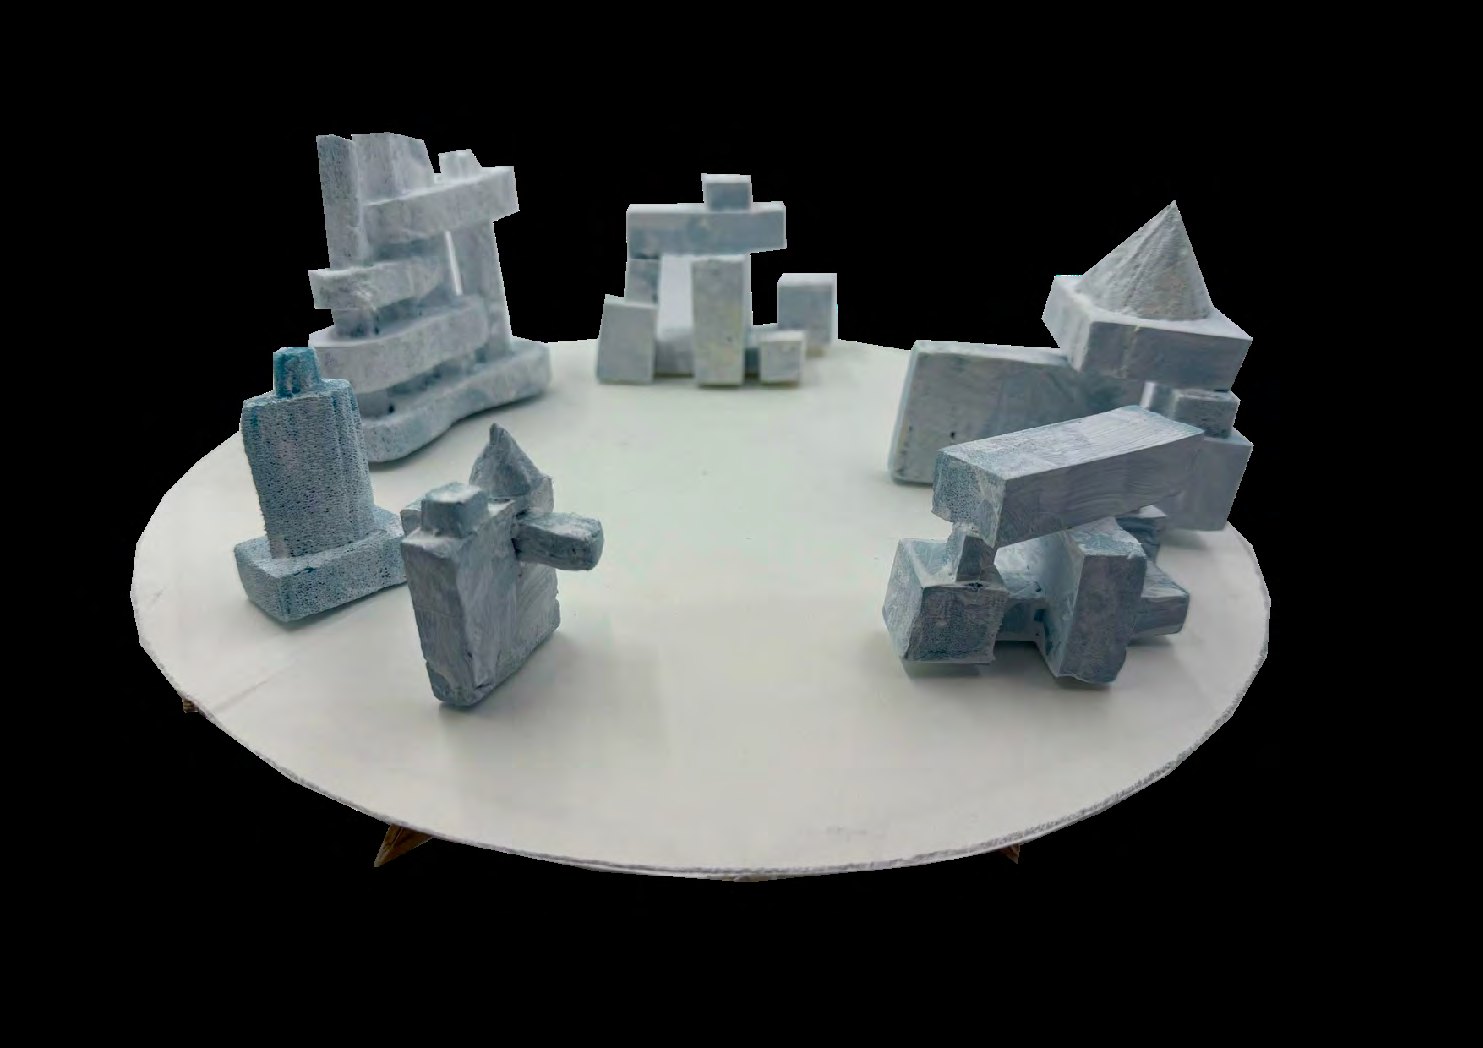
Production factory / Residence / Office building / Research laboratory
According to the architectural scale of the Earth, the basic aggregates are overlapped to form forms of different volumes, and the base is expressed through form and scale
Design details
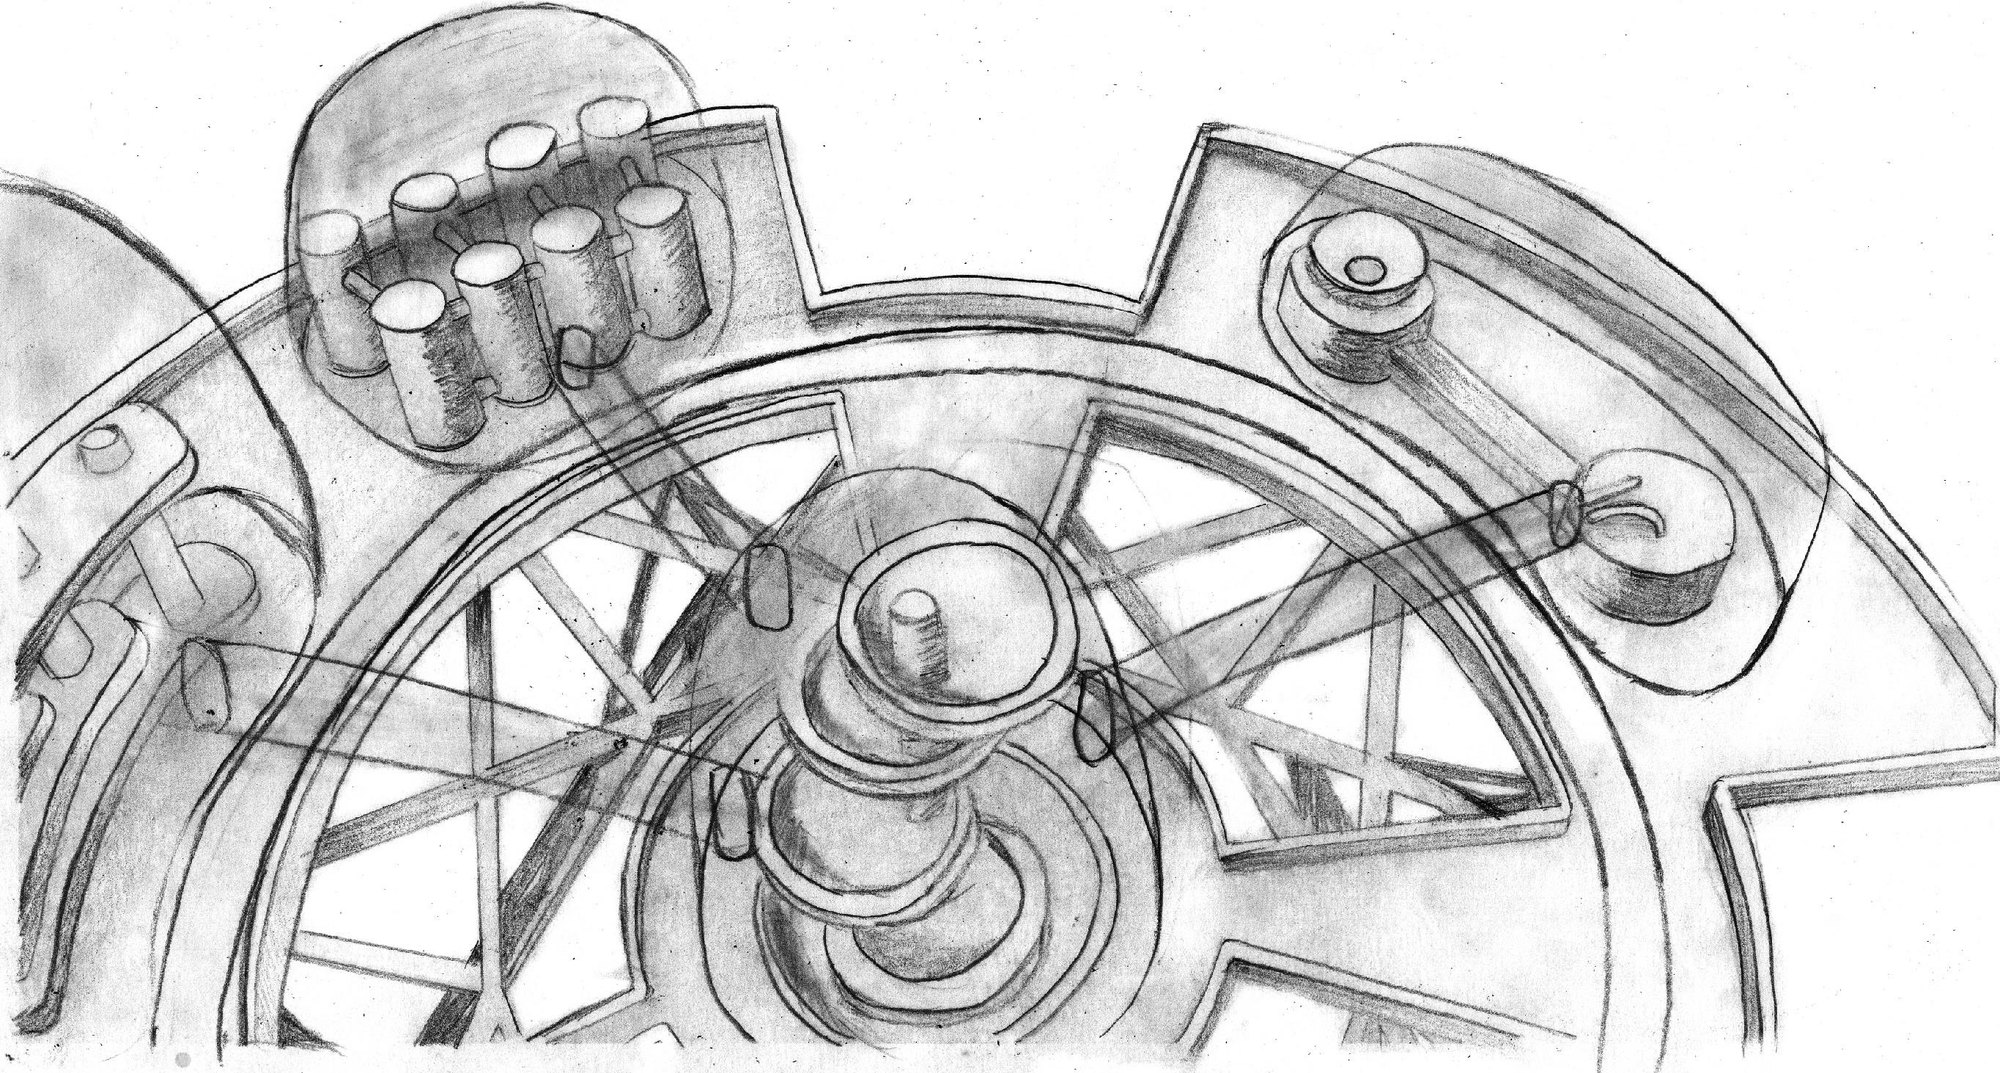
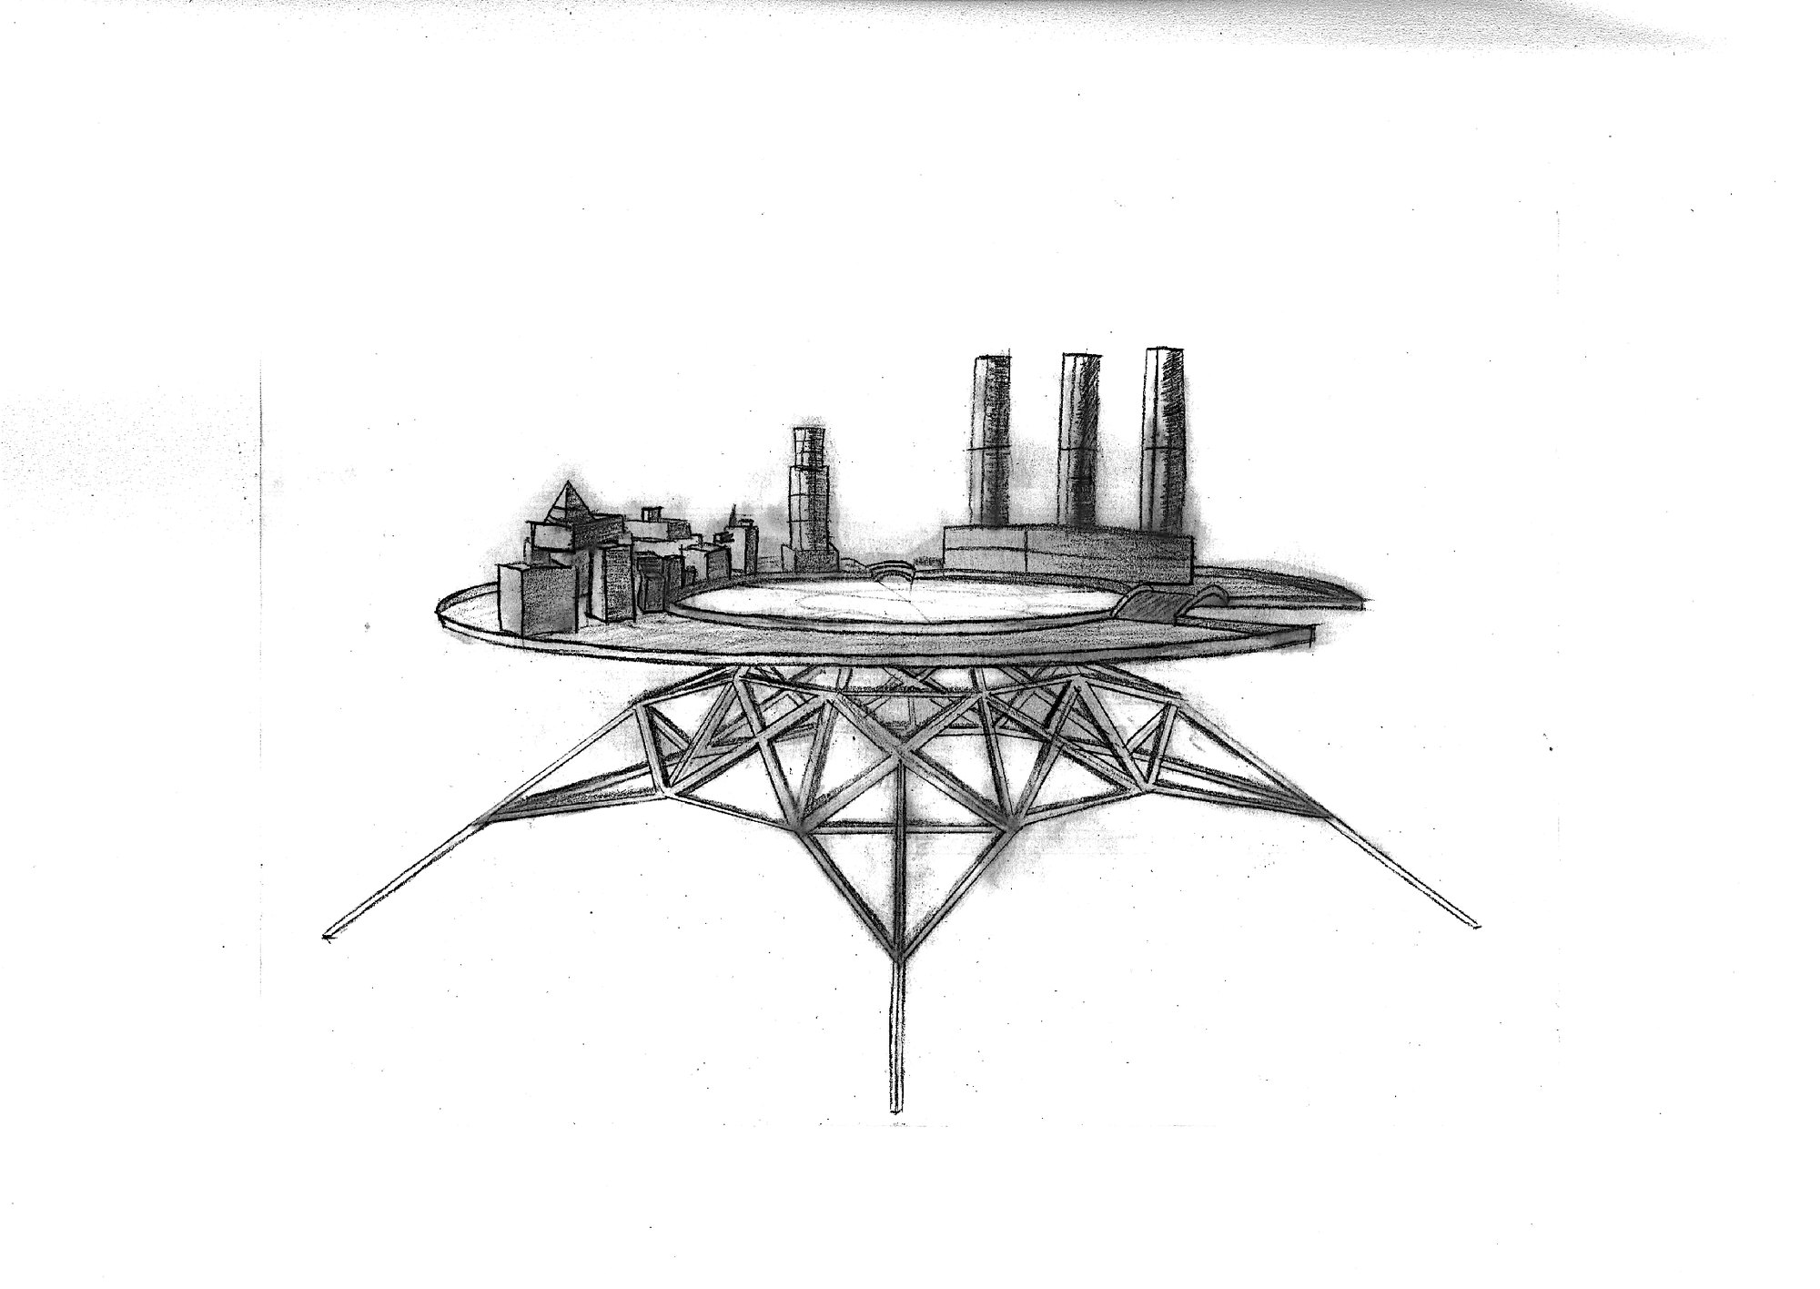
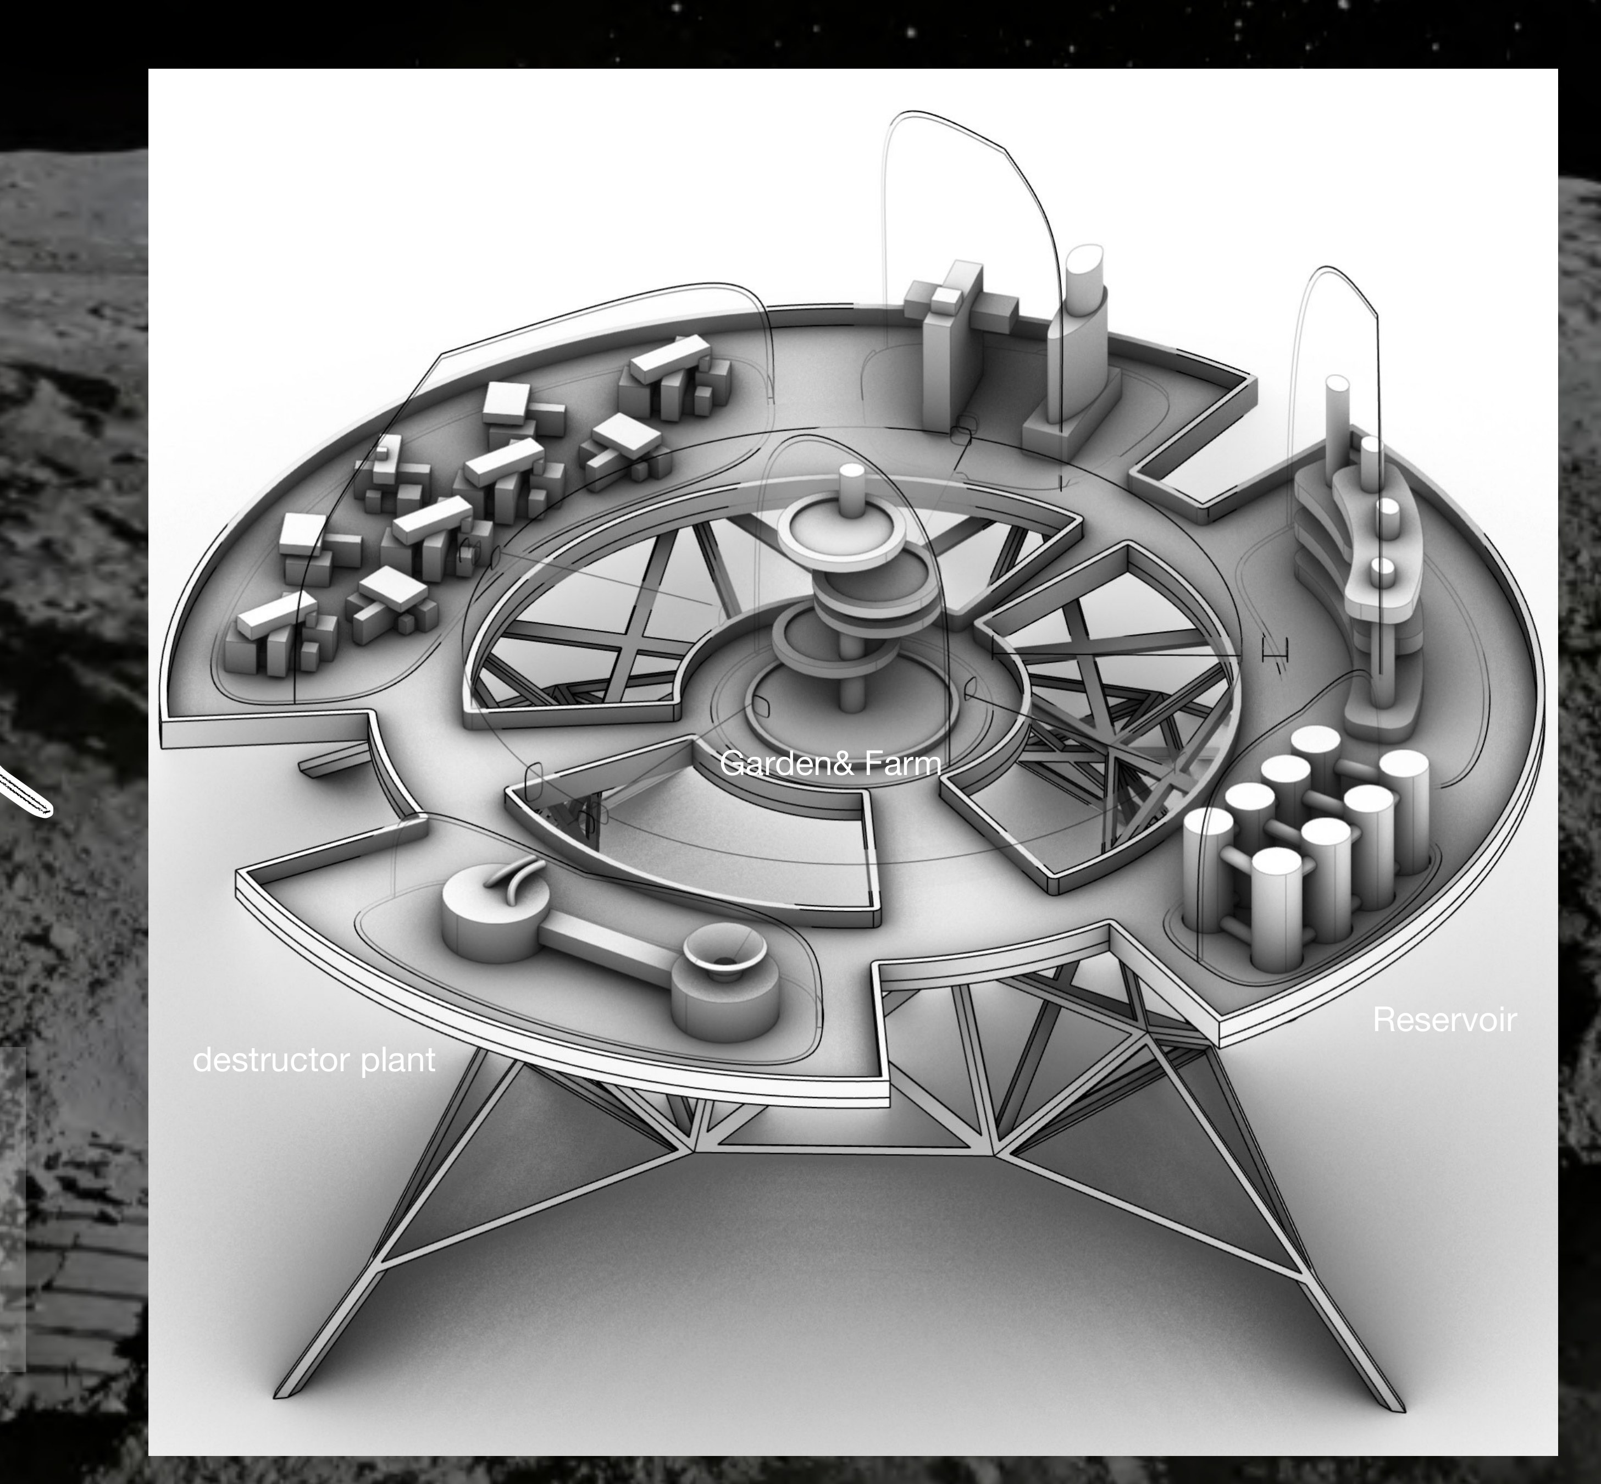
It is divided into living area, office area, research area, water storage area, garbage management area, and in the middle is the farm area, which creates oxygen, food and other supplies for the entire park. Each area has a relatively independent environment but is interconnected by channels that supply oxygen.
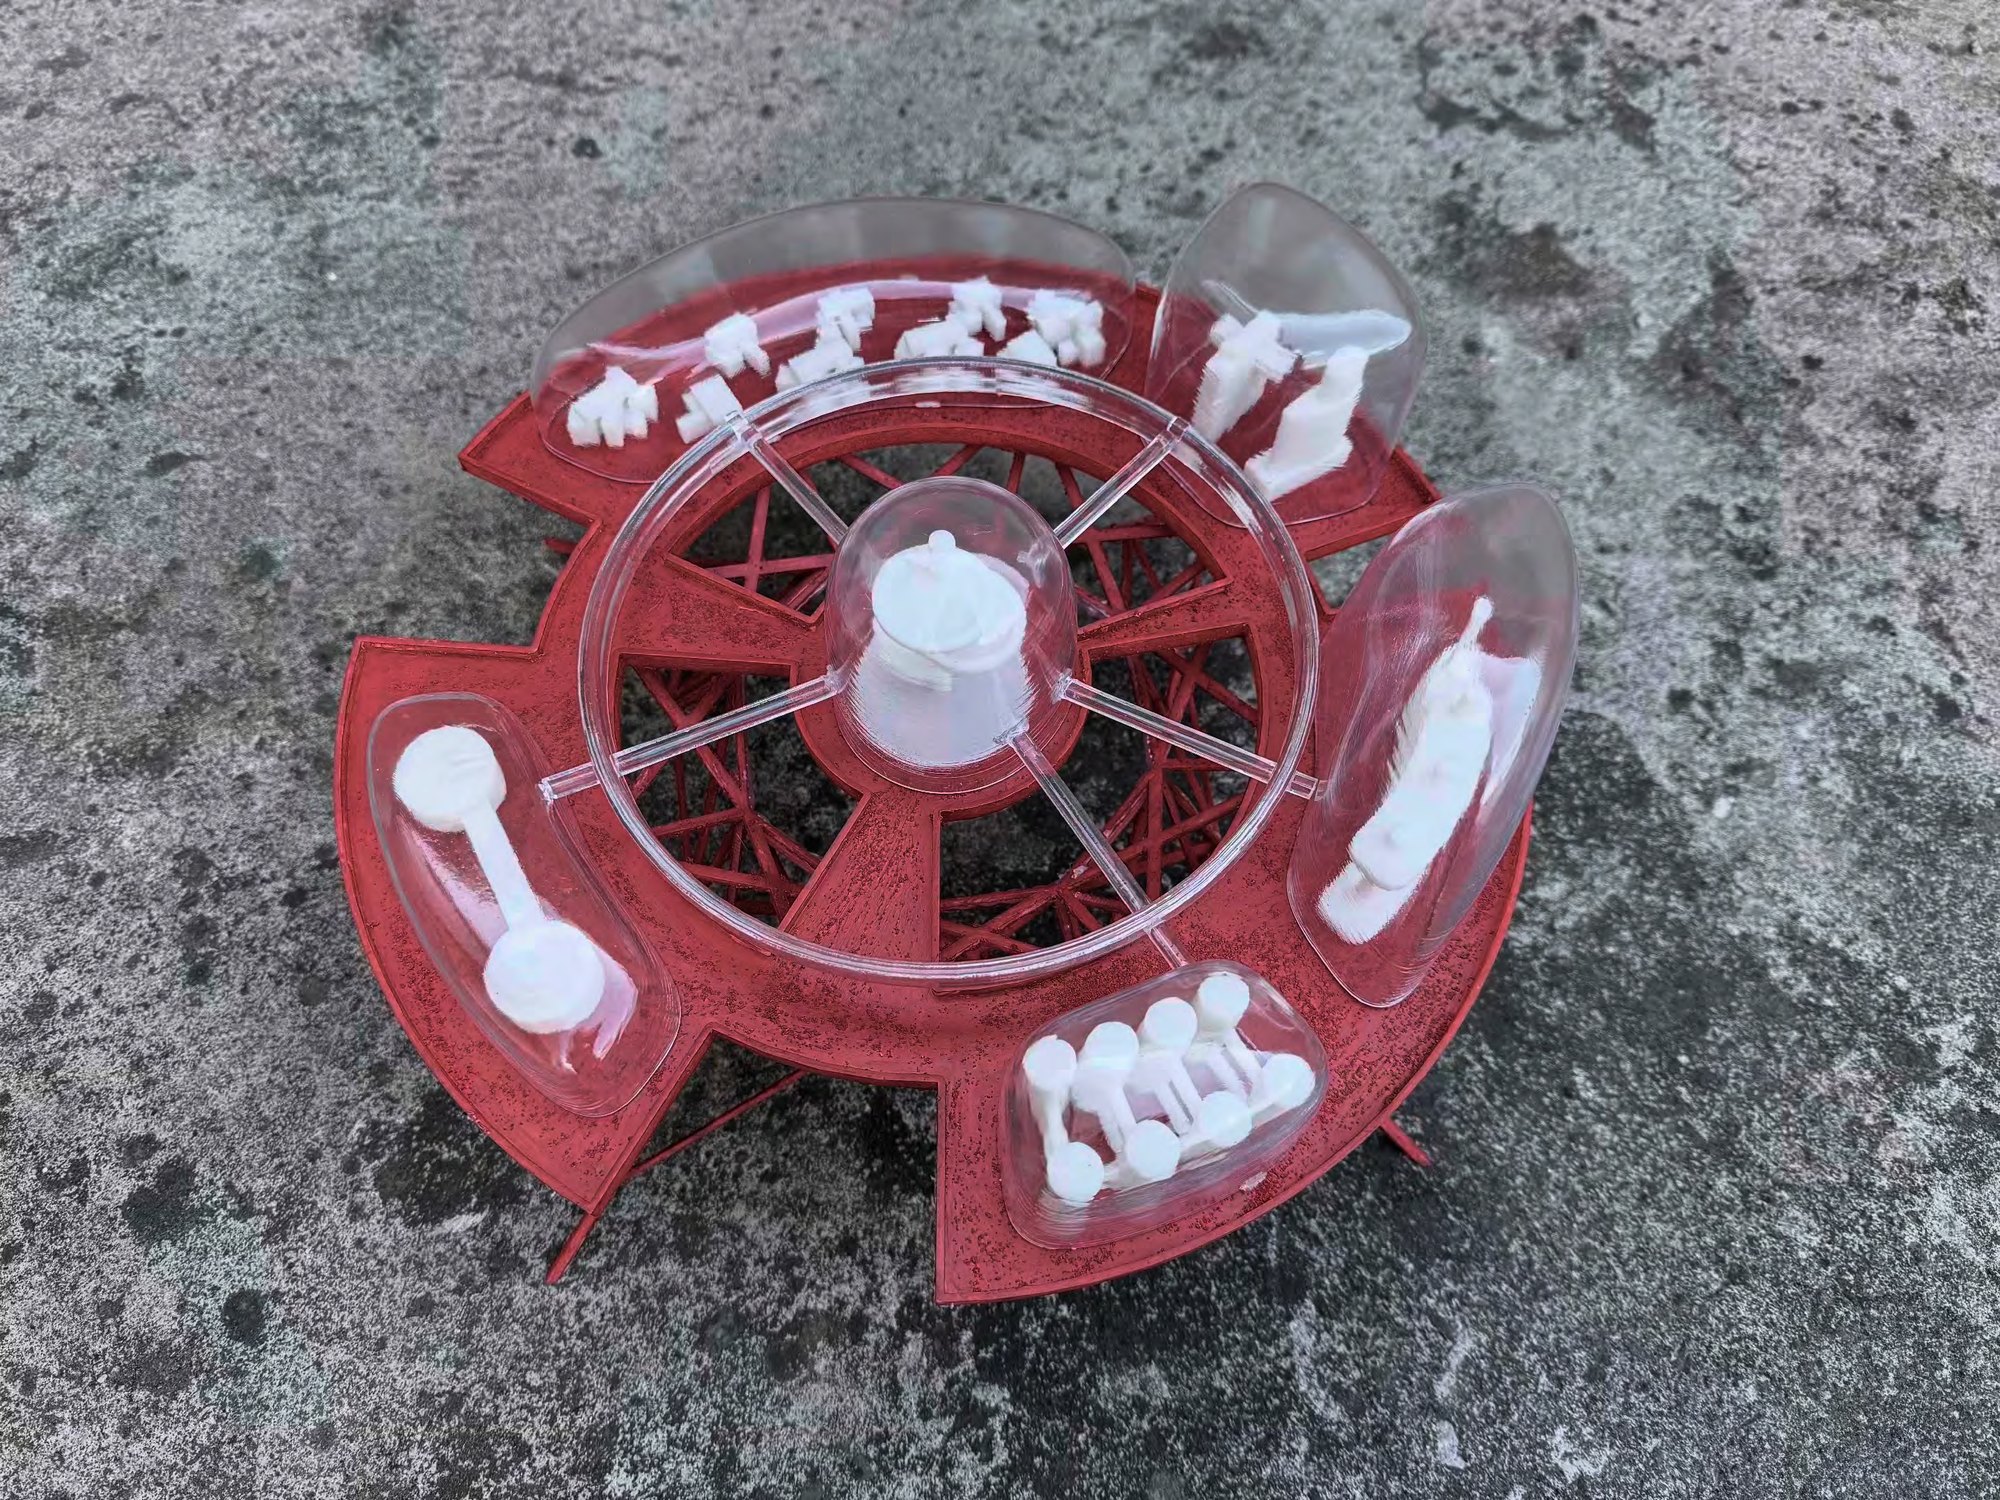
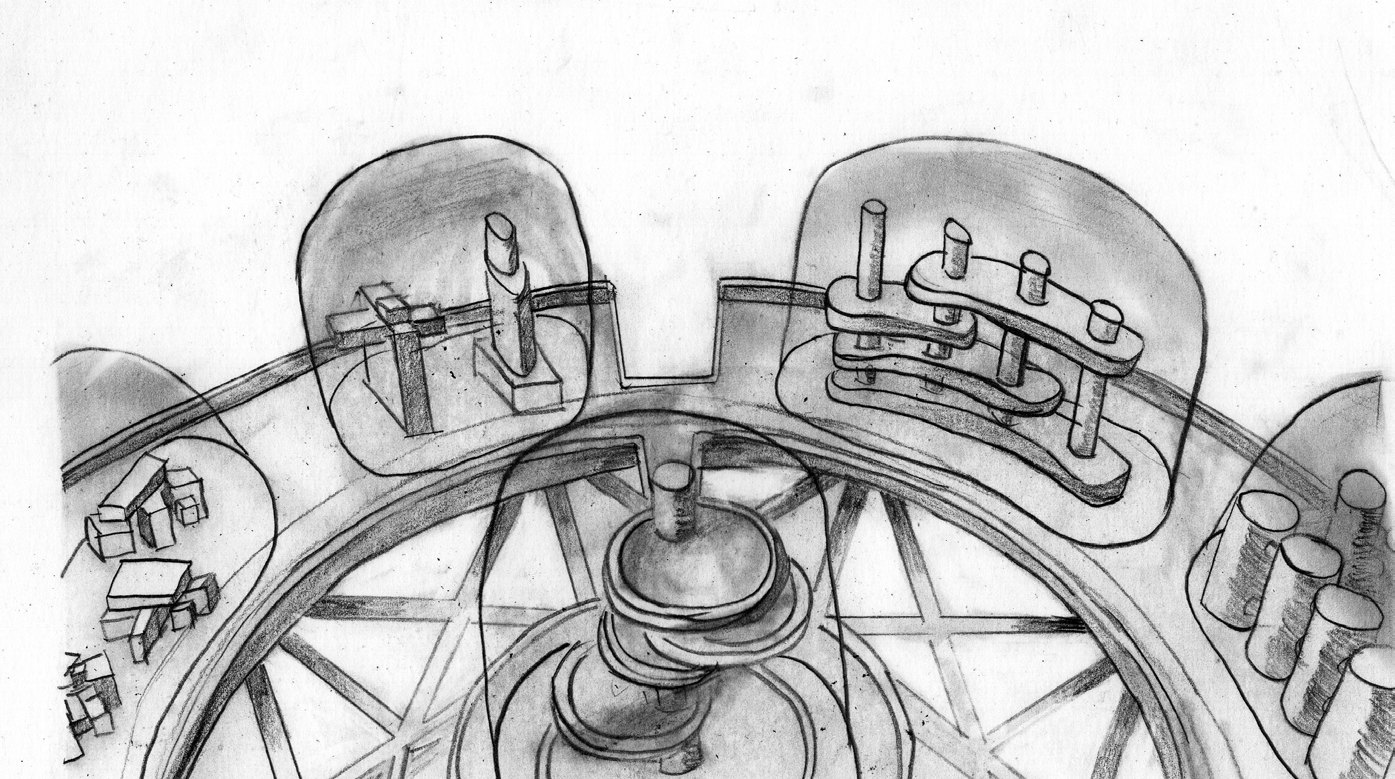
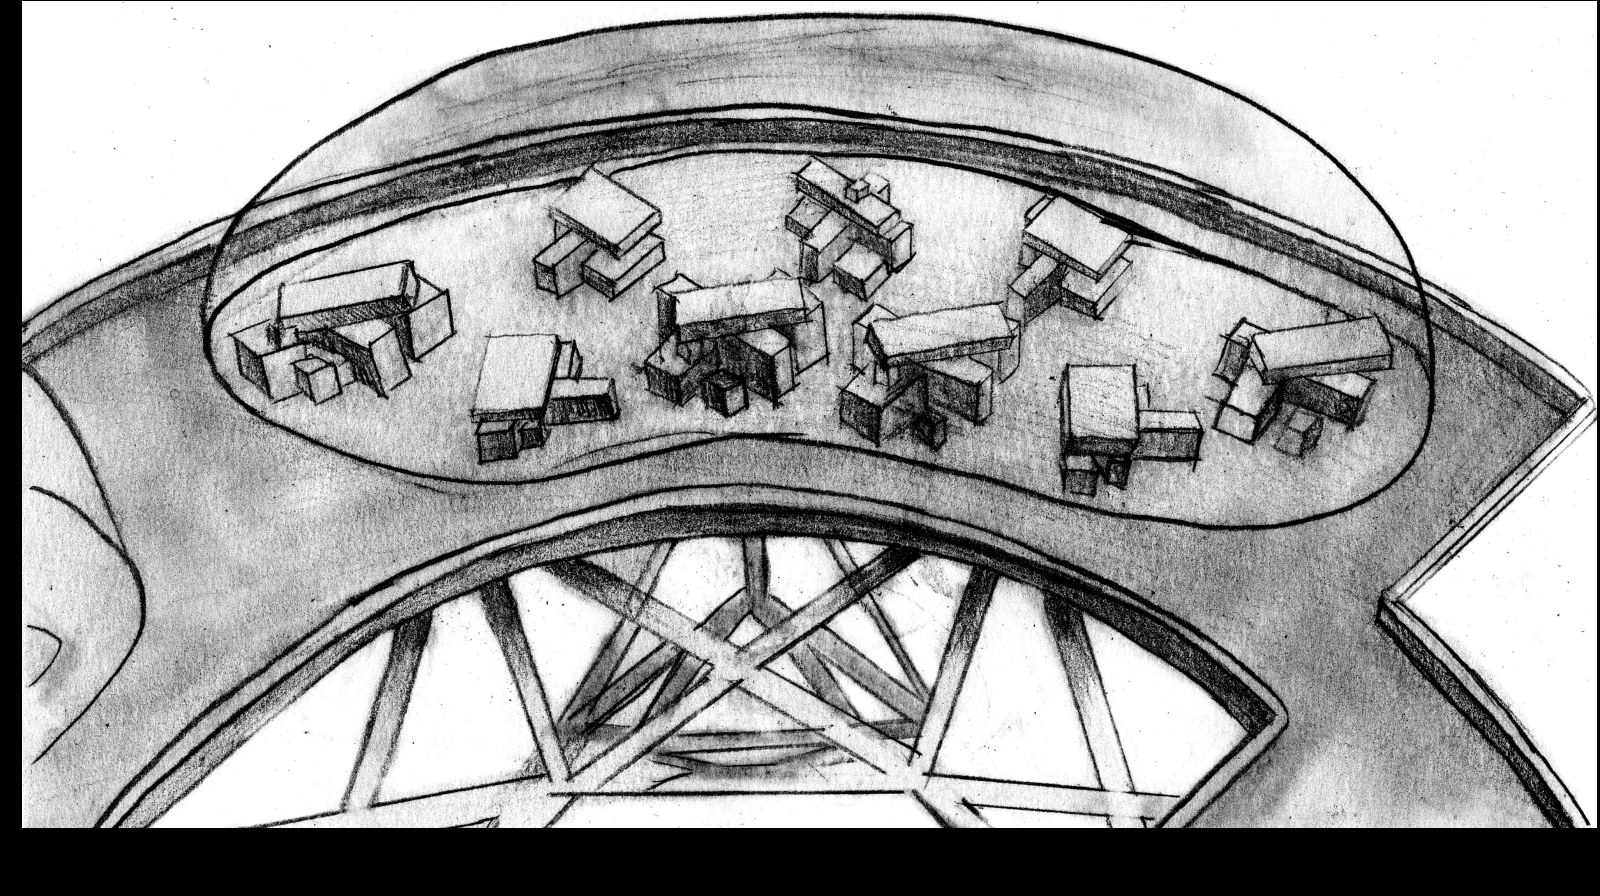
Based on the underlying foundation of the base, a circular platform space and a circular system are created, with each function being relatively independent and interconnected.